
Warehouse Renovation
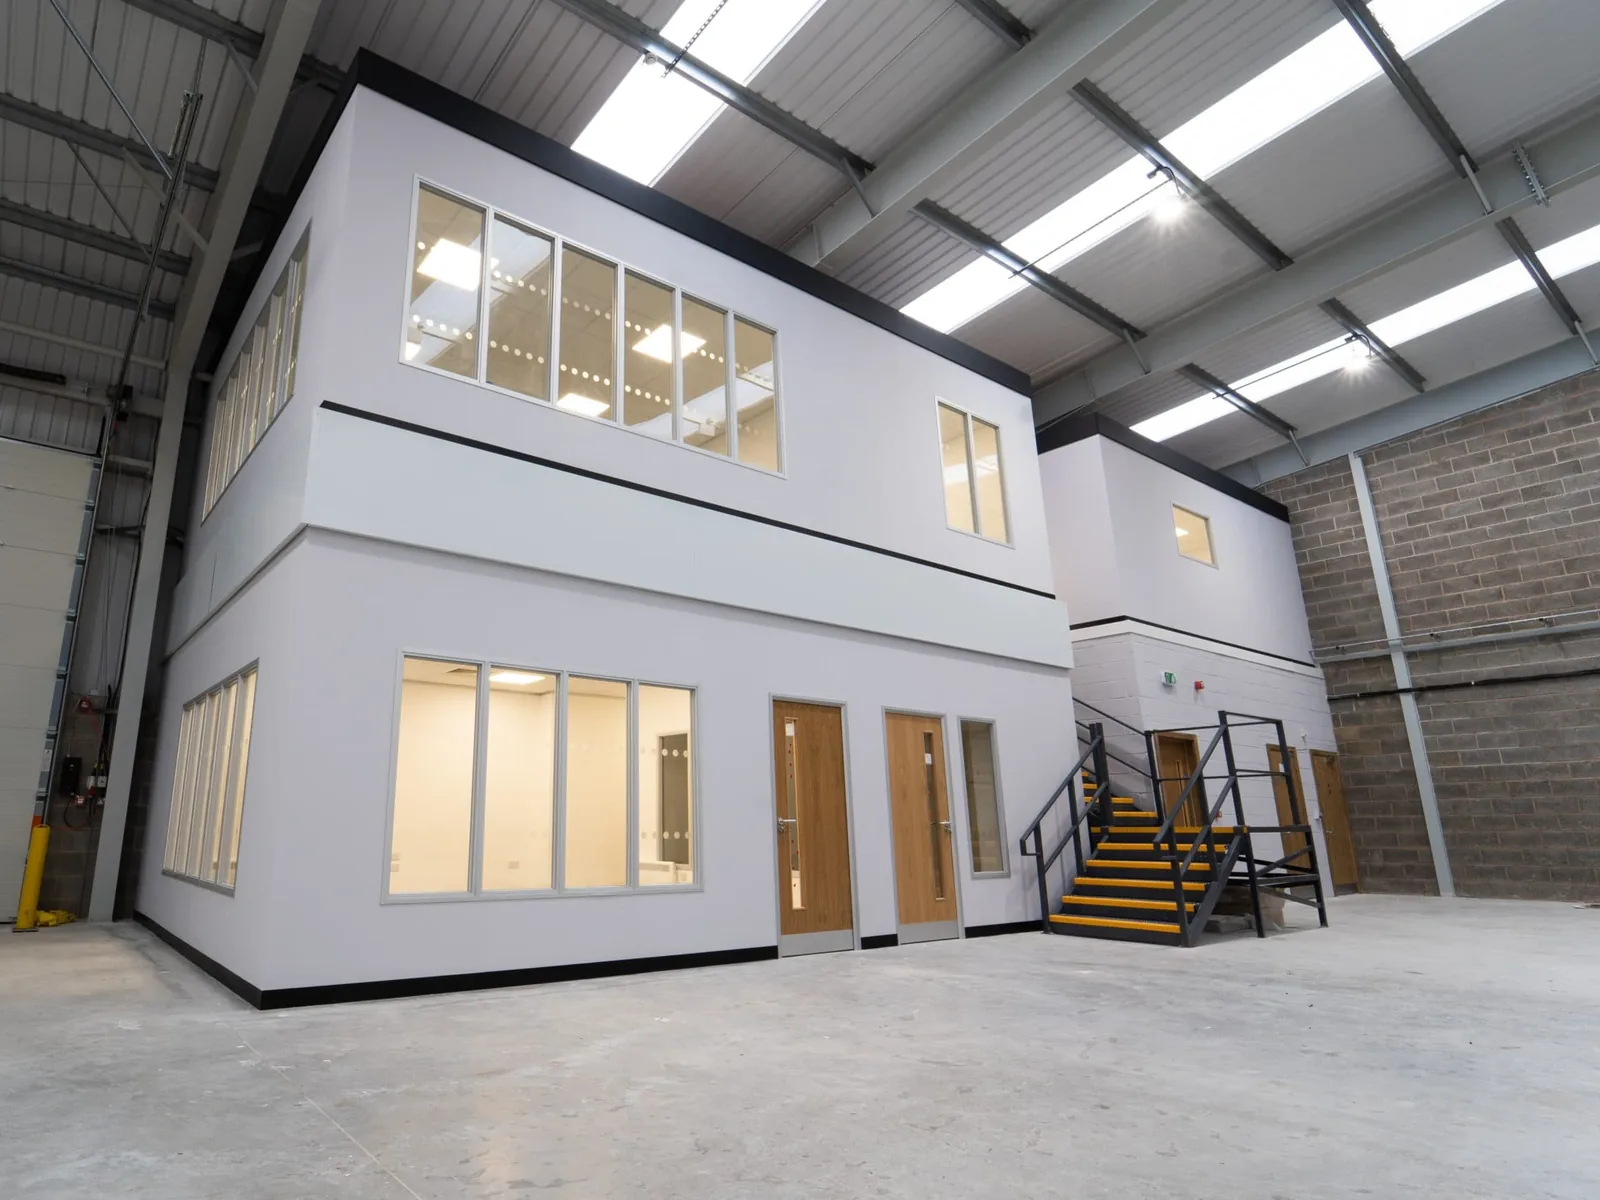
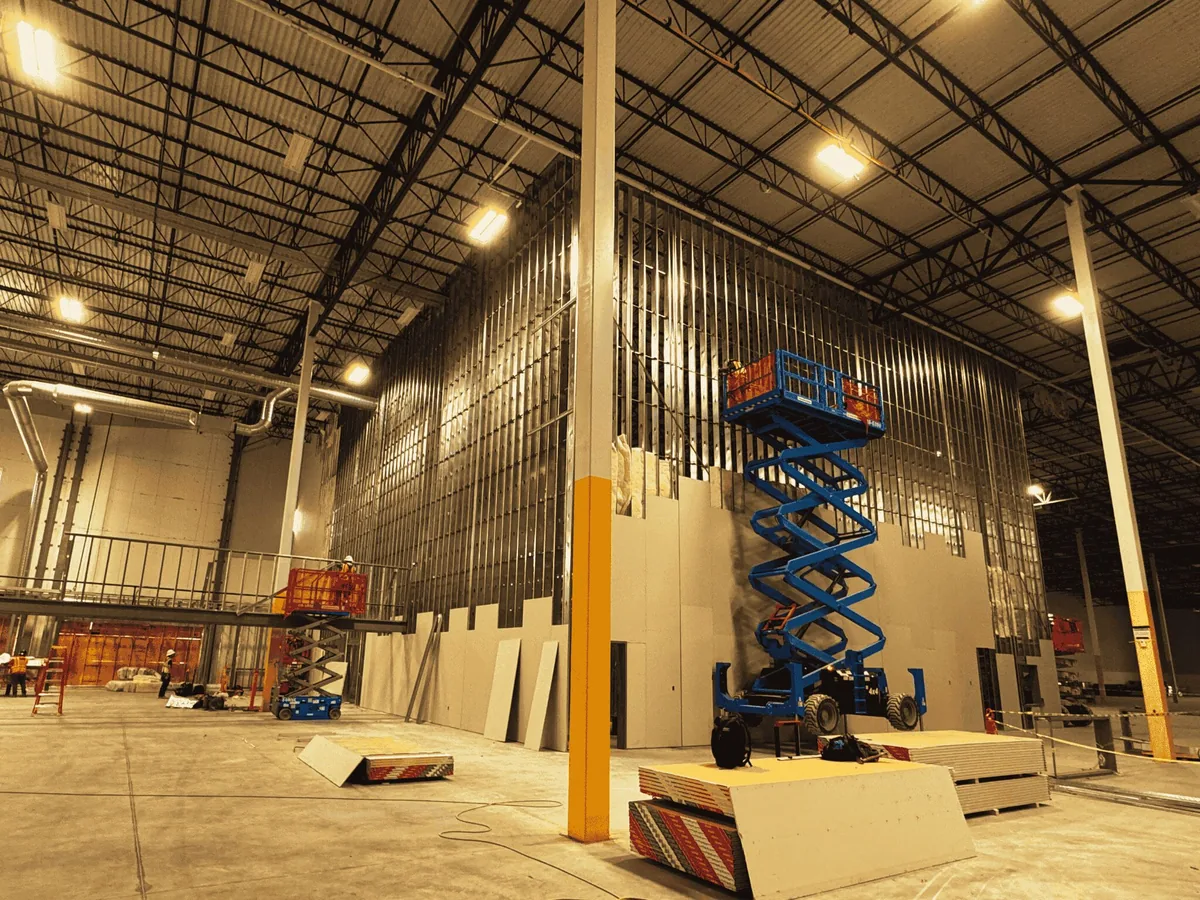
Warehouse renovation updates an existing warehouse or industrial building for a new use or a new tenant. We add office space inside the warehouse and rework docks and doors for the business moving in.
Learn More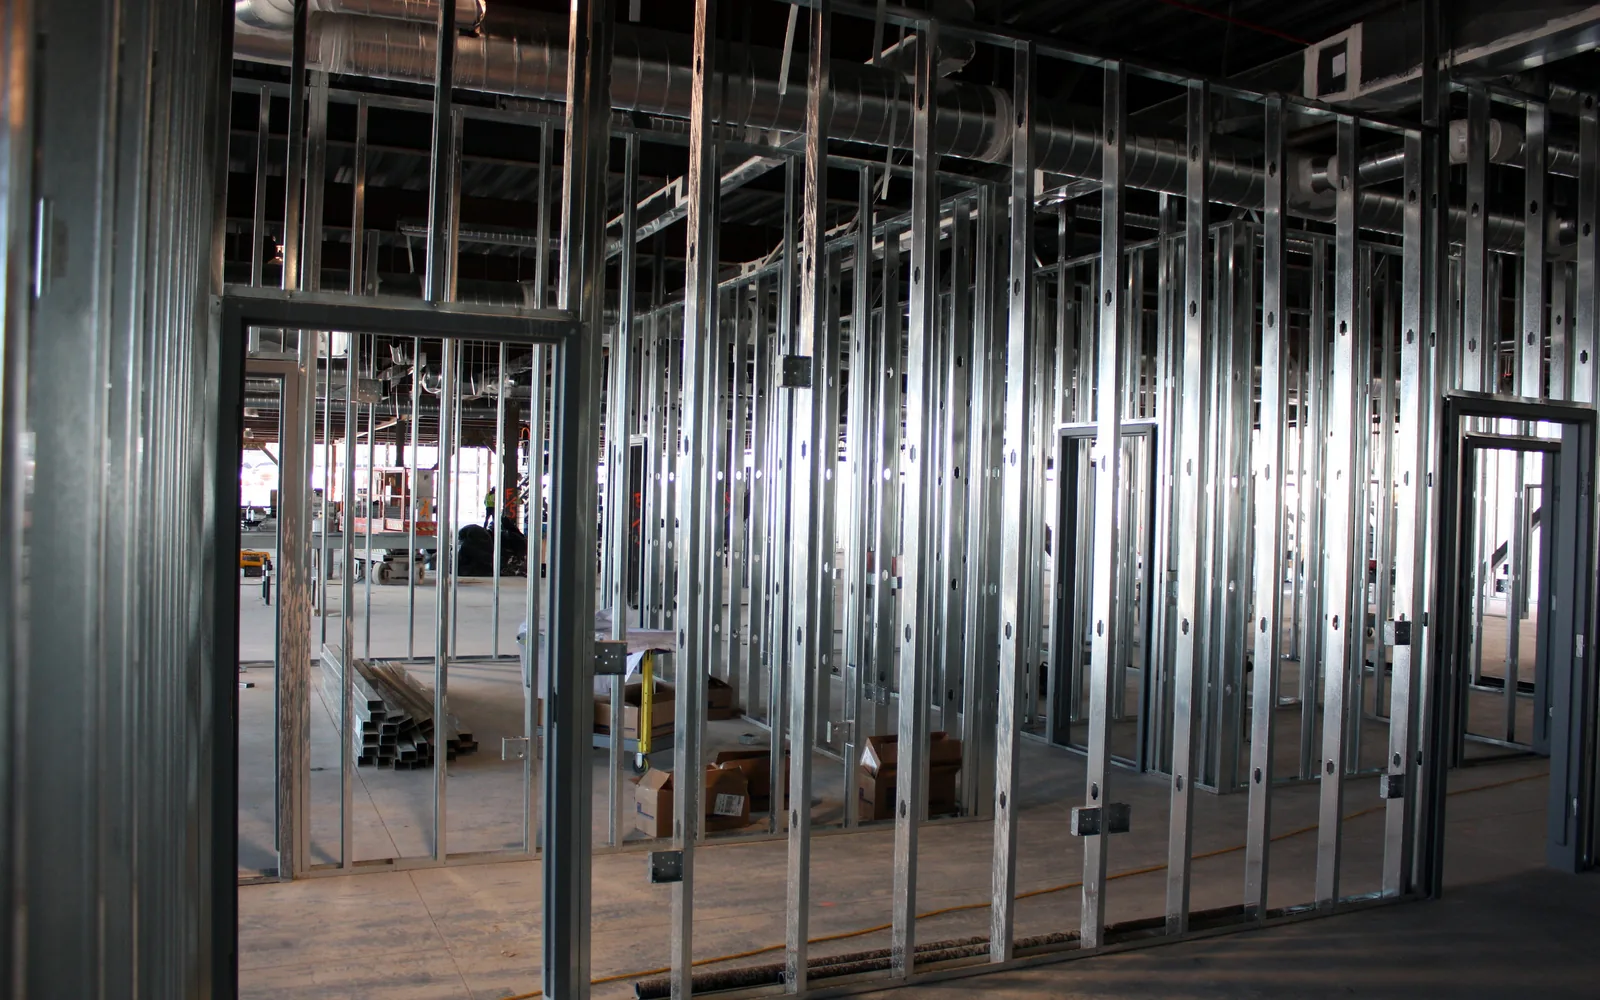
Commercial upfits turn leased space into a finished space a business can open in. Around Charlotte, people call tenant improvements an upfit. At K & Y Builders, we build upfits in bare shell space and in suites a past tenant built out.
We take a suite from its current state to the space the lease describes. As a commercial general contractor in Charlotte, we also build shells from the ground up. Call or text (704) 286-6210, and we will look at the space and put the quote in writing.
Tell us about the remodel, upfit, addition or new building and where it is. We look at the job and put the quote in writing.
Shell space is usually the bare box: the walls, the roof, the slab and utilities brought to the space. Leases use terms like warm shell and vanilla shell, and each lease defines them its own way. In shell space, the upfit builds the whole interior.
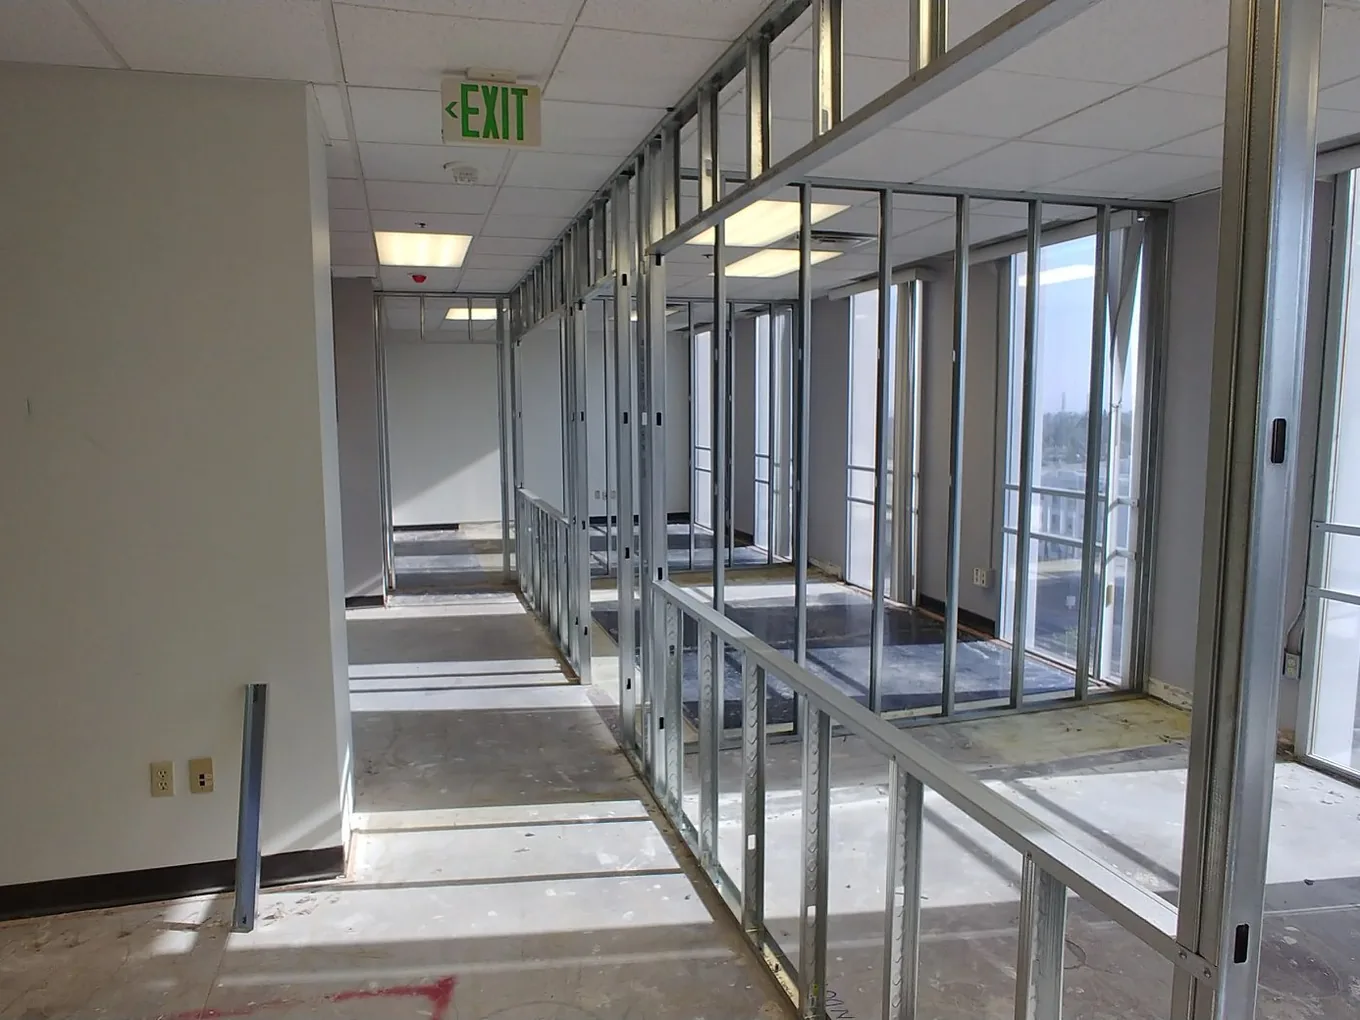
Second-gen space, in broker terms, is a suite that still holds a past tenant's build-out. Parts can stay when they fit the new plan, such as restrooms and a ceiling grid. Landlords who split a large space into suites add demising walls, the walls between one tenant and the next. Depending on the uses on each side, the building code can call for a fire-rated demising wall.
Some tenants need a plan built around their work. A doctor's or dentist's suite is a medical office build-out, with exam and treatment rooms. A store or a restaurant calls for a retail build-out. A business that stays put and refreshes its office needs office renovation instead.
A lease with a build-out usually carries a work letter. It is the lease exhibit that sets the scope, the plan approvals, the schedule and who pays for what. It also says which side hires the contractor.
The tenant improvement allowance, or TI allowance, is the money the landlord puts toward the build-out. Leases state it as a total or as an amount per square foot. In an allowance deal, the tenant usually pays the cost past that amount. In a turnkey deal, the landlord delivers the finished space to an agreed plan.
As a tenant improvement contractor, we read the work letter before we price the job. The written quote then follows its scope. K & Y started as commercial property owners, and we still build for our own portfolio. We treat your capital investment with the same discipline we apply to our own.
Charlotte sits in Mecklenburg County, where Mecklenburg County Code Enforcement handles commercial plan review and building permits. Its small commercial review handles many upfit and renovation projects up to 10,000 square feet. Projects in that review must have all contractors selected and be ready for permits. Outside Mecklenburg County, the local permit office answers what your suite needs.
An older build-out often needs code compliance updates before a new tenant opens. North Carolina's existing building code sets the rules for work in an existing building. A change of use, like an office becoming a restaurant, can call for more exits or sprinklers. Mecklenburg County issues change of use permits for moves like that.
Federal ADA rules can reach past the suite itself. Altering a main area, such as offices or a dining area, can call for an accessible path and restrooms. The rule can require spending on that work up to 20 percent of the alteration cost. The architect on the job confirms what applies to your space.
Call or text for a written quote. We work about 40 miles around Charlotte across Mecklenburg County and the counties around it.
(704) 286-6210From the first call or text to the finished work, here is how it goes.
Call or text (704) 286-6210 and tell us about the building or the lot. Send plans or photos if you have them.
We meet you at the building or the site and go over the scope. In an occupied building, we also plan how your business keeps running.
We work out the budget and the schedule, with time for plan review built in. Then the quote comes to you in writing.
Our crews do the work, and we keep you posted on the schedule as it moves. On a new site, public utility lines get marked through NC 811 before we dig.
The last inspections and a final walk-through with you close out the job. Once the inspection department issues its certificate of compliance, the building or space is ready for business.
Common questions about commercial upfits around Charlotte and the surrounding towns. If yours is not here, call or text and ask.
Warehouse renovation updates an existing warehouse or industrial building for a new use or a new tenant. We add office space inside the warehouse and rework docks and doors for the business moving in.
Learn More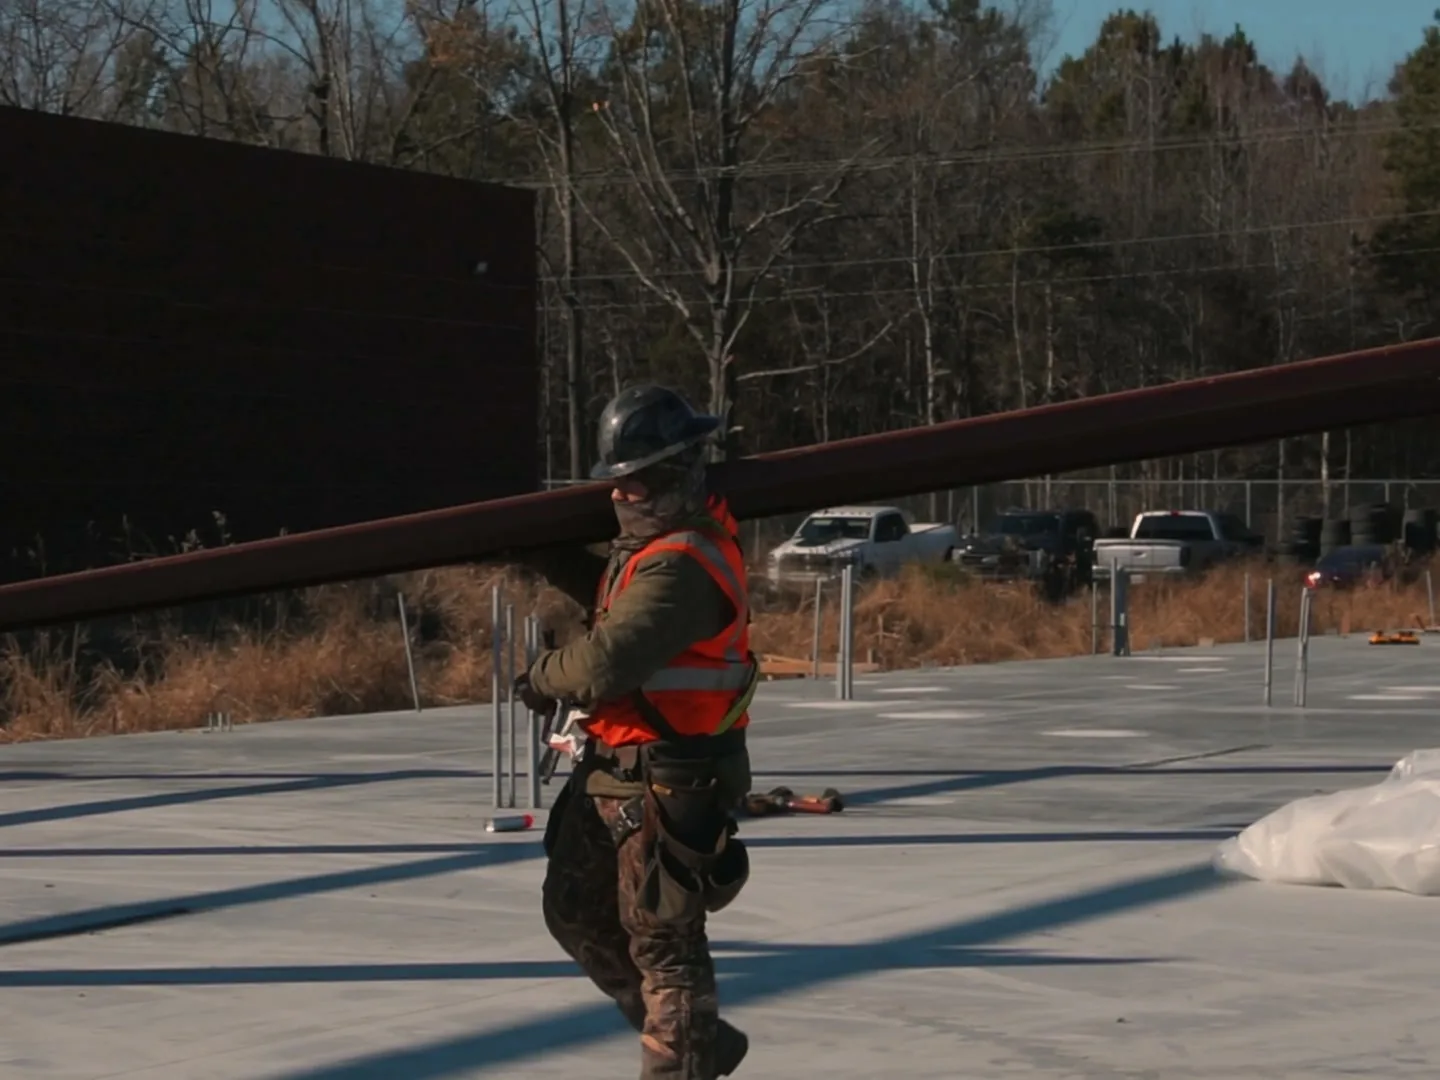
A commercial addition puts more square footage on the warehouse, office, shop or store you already have. We tie the new structure into the old one and plan the work around daily operations.
Learn More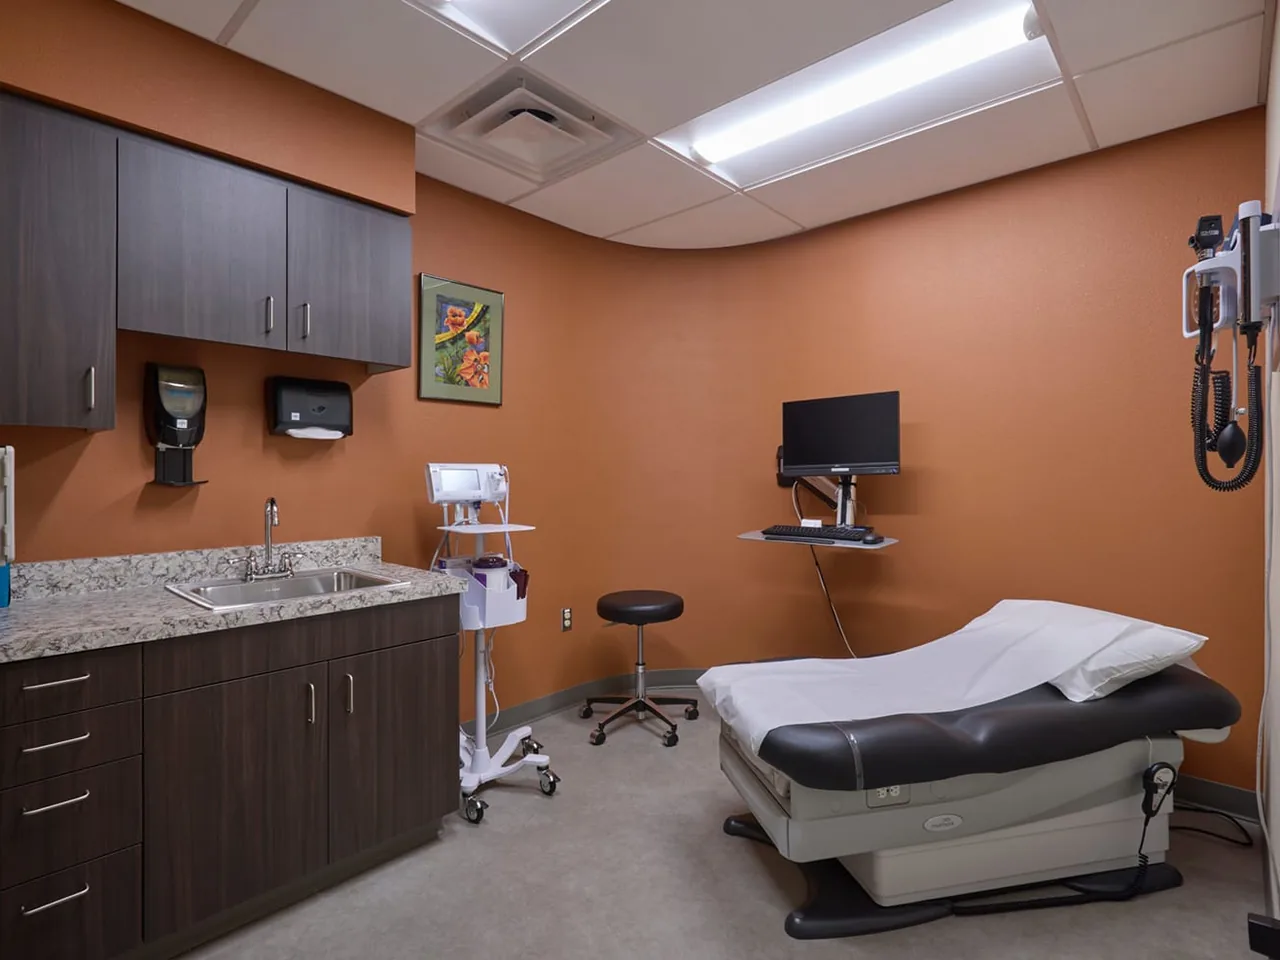
Medical office build-outs for doctor's and dentist's offices, in leased suites or buildings you own. We build the exam rooms and treatment rooms a practice needs.
Learn MoreWe keep full control from early planning through the final build. You have one team to call about any part of the job.
Our own crews and company-owned heavy equipment do the work. That removes delays from subcontractor availability.
We look at the job first, then put the quote in writing. It comes with a realistic timeline and the scope spelled out.
Our office is in Indian Trail, and Charlotte sits at the center of our service area. We take on work up to about an hour out.
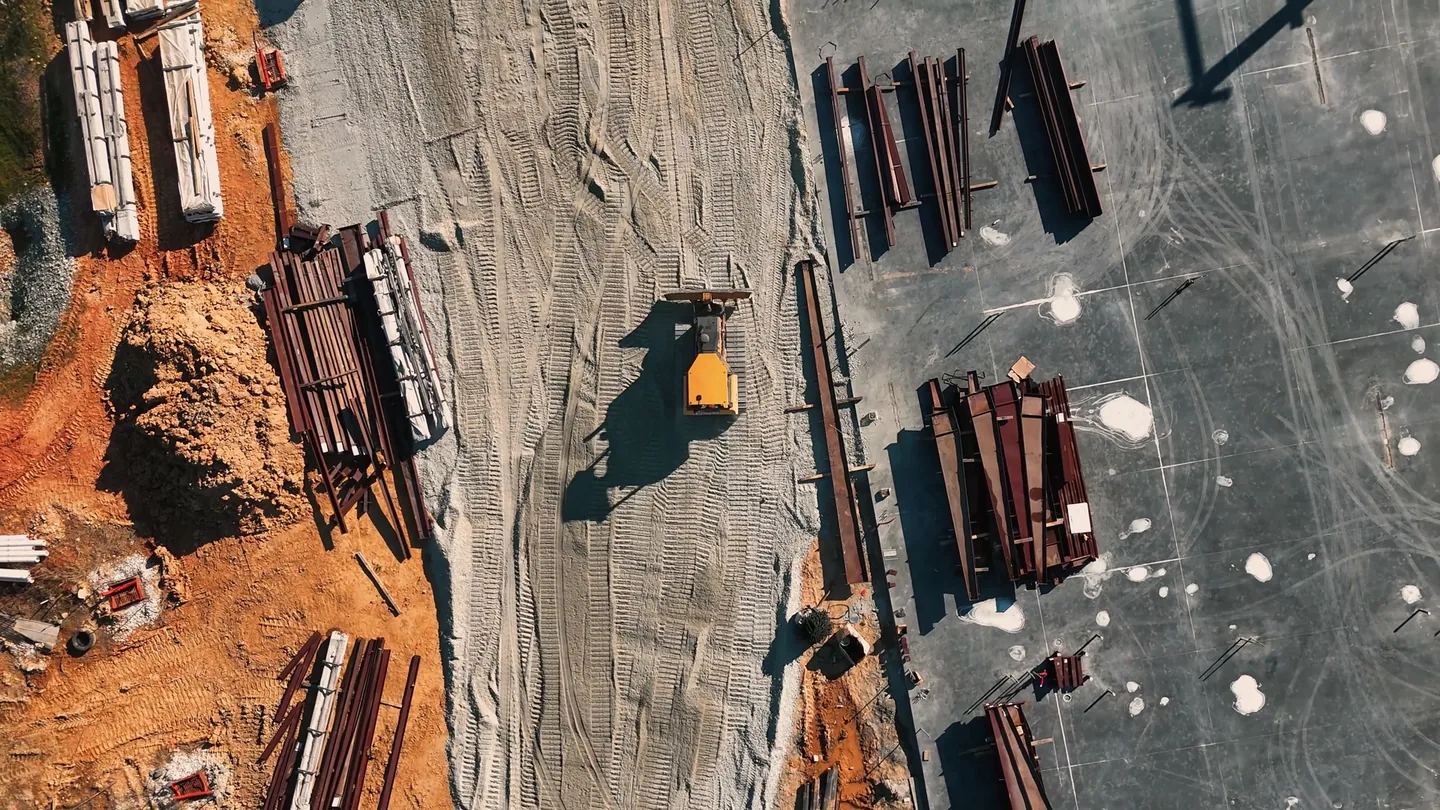
Commercial renovation cost per square foot in North Carolina: 2026 market ranges by scope and building type, a Charlotte figure and what drives the price.
Read more →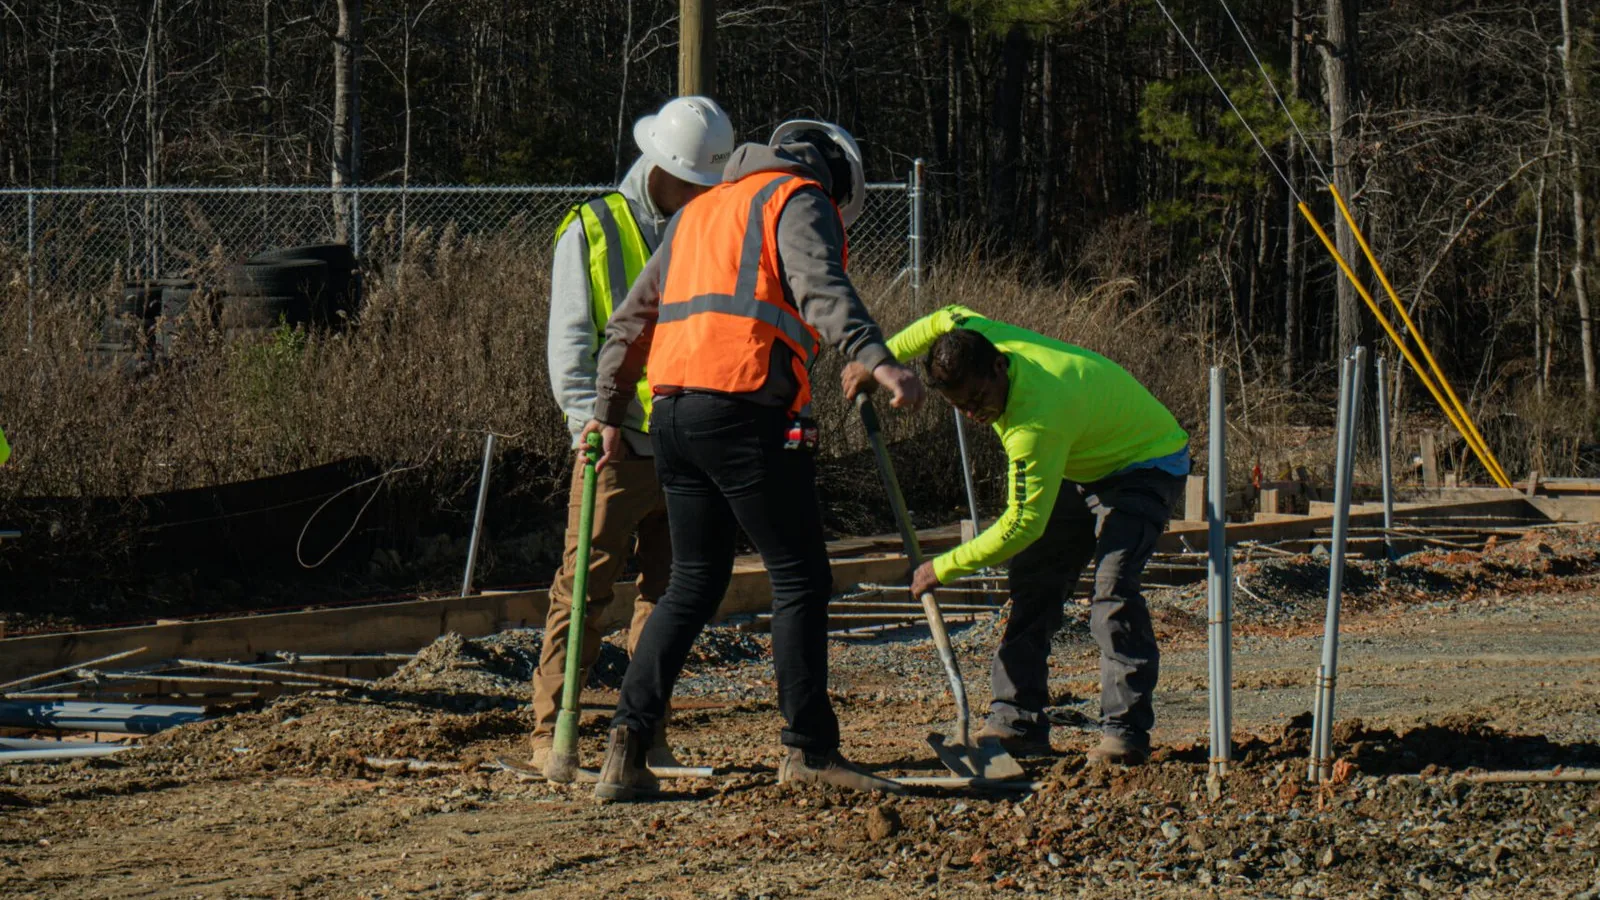
Office build-out cost per square foot in Charlotte, NC: the 2026 market figure, shell versus second-gen space, TI allowances and work letters.
Read more →Tell us what you want to build or remodel, and where the property is. Call or text (704) 286-6210 or use the form, and we will get back to you.
Tell us about the remodel, upfit, addition or new building and where it is. We look at the job and put the quote in writing.