
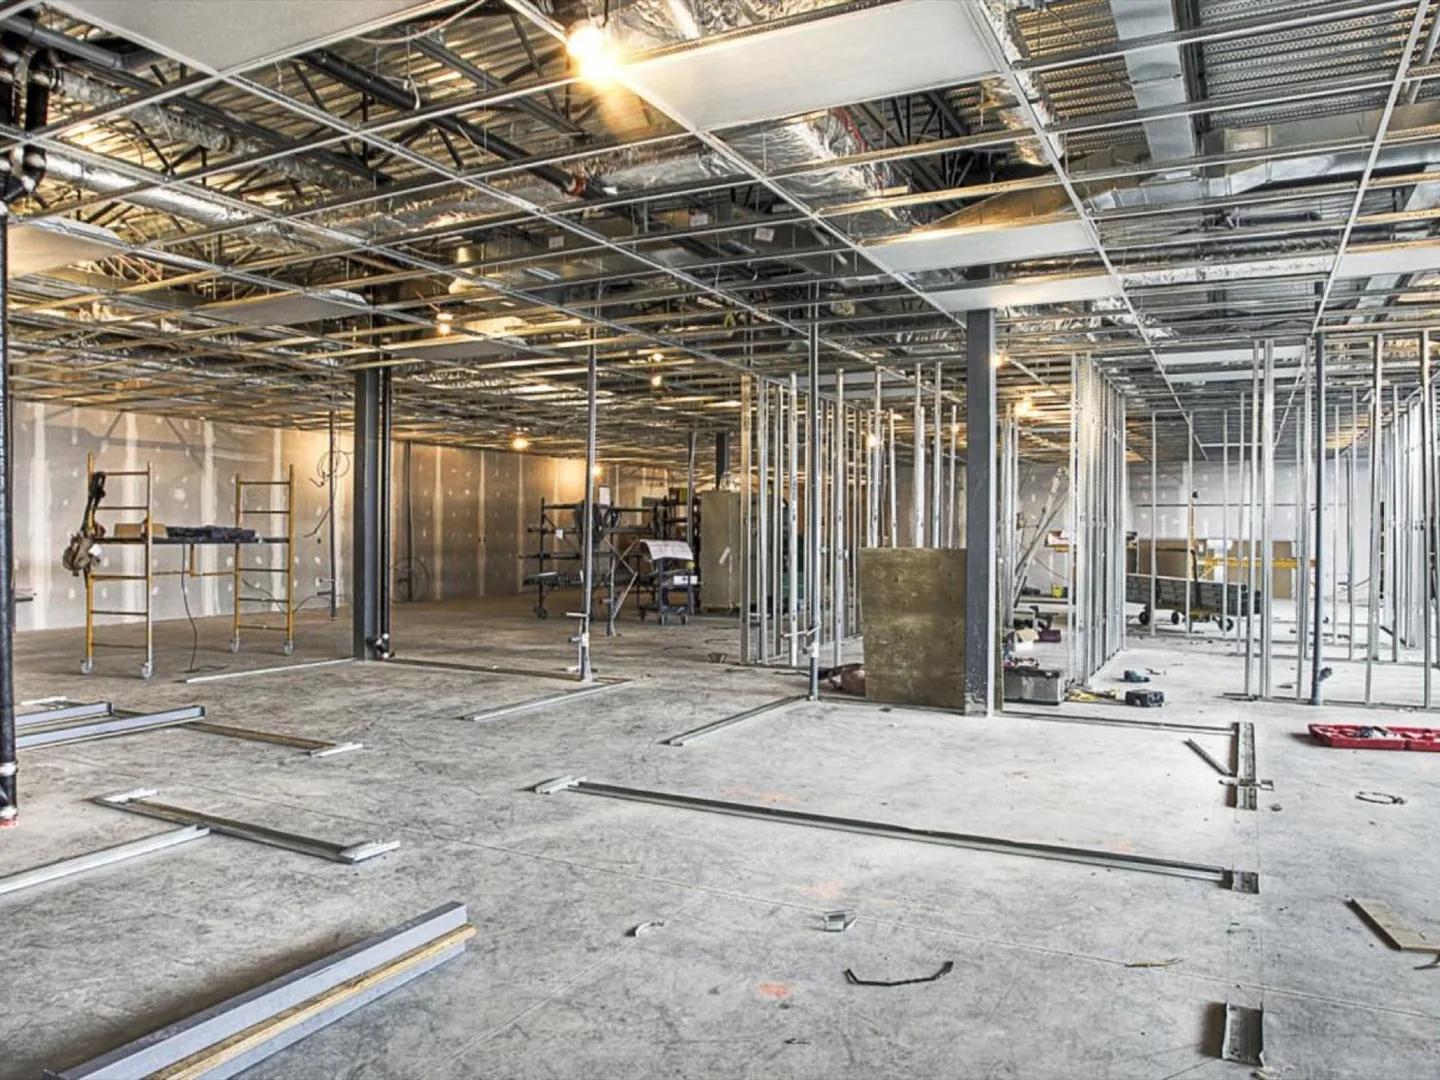
Commercial Remodeling
Commercial remodeling reworks an existing office, warehouse, shop, medical office or store for the business using it now. We can phase the work so daily operations keep going with minimal disruption.
Learn More
Preconstruction services are the planning work done before a commercial build starts. Two questions come first on any commercial project: will the site work, and what will it cost? At K & Y Builders, our preconstruction team handles feasibility, budgeting, scheduling and early design coordination. You enter the build phase with clarity and control.
We build for our own portfolio too, so we plan each project as if we will own it. As a commercial general contractor serving Charlotte, we then build what we plan with our in-house crews. Call or text (704) 286-6210 to talk through your site and your timeline.
Tell us about the remodel, upfit, addition or new building and where it is. We look at the job and put the quote in writing.
A feasibility study asks whether a site can hold the building you have in mind. It starts with zoning and the uses the site allows. Then it checks how the building, the parking, the truck access and the stormwater fit on the lot.
In Charlotte, the zoning and site rules sit in the city's Unified Development Ordinance, which took effect June 1, 2023. Outside the city, the town or county planning office answers what a parcel allows. Run this check before you buy the land or sign the lease.
Next come the utilities and the ground itself. A geotechnical engineer's soil report shows what the slab and footings will sit on. A design notice to NC 811 asks for the existing underground lines to be identified for planning. It cannot be used to dig, so digging still needs a locate request at least three full working days ahead.
A budget built early gives you room to make choices. We start from the scope you describe and the site evaluation. As the drawings develop, the numbers firm up, and the budget tracks each change.
The biggest cost drivers usually show up early. Site work, the building's size and structure, the mechanical systems and the finishes move the number most. Code items such as fire protection and accessibility can add scope, and we flag them before the design is set.
When a line item comes in high, the design team looks for another way to reach the same result. With design-build construction, value engineering and budget alignment sit with a single partner from concept to completion. We treat your capital investment with the same discipline we apply to our own.
A realistic schedule includes the approvals. The plan review and the inspection schedule sit on the preconstruction timeline from day one. Mecklenburg County Code Enforcement reviews commercial plans against the North Carolina Building Code before it issues permits.
The county's OnSchedule review sets a review date and an expected review length in advance. That date goes on the project schedule, and the work around it is planned to match. Before the plans go in, the project team can request a one-hour preliminary review meeting with the county's plans examiners. It is a chance to talk through code questions early.
Site work has its own approval. State law calls for an approved erosion and sedimentation control plan before more than one acre is disturbed. The plan is normally filed 30 or more days before clearing and grading start. Outside Mecklenburg County, the local permit office sets its own review steps, and the schedule follows them.
Call or text for a written quote. We work about 40 miles around Charlotte across Mecklenburg County and the counties around it.
(704) 286-6210From the first call or text to the finished work, here is how it goes.
Call or text (704) 286-6210 and tell us about the building or the lot. Send plans or photos if you have them.
We meet you at the building or the site and go over the scope. In an occupied building, we also plan how your business keeps running.
We work out the budget and the schedule, with time for plan review built in. Then the quote comes to you in writing.
Our crews do the work, and we keep you posted on the schedule as it moves. On a new site, public utility lines get marked through NC 811 before we dig.
The last inspections and a final walk-through with you close out the job. Once the inspection department issues its certificate of compliance, the building or space is ready for business.
Common questions about preconstruction around Charlotte and the surrounding towns. If yours is not here, call or text and ask.
Commercial remodeling reworks an existing office, warehouse, shop, medical office or store for the business using it now. We can phase the work so daily operations keep going with minimal disruption.
Learn More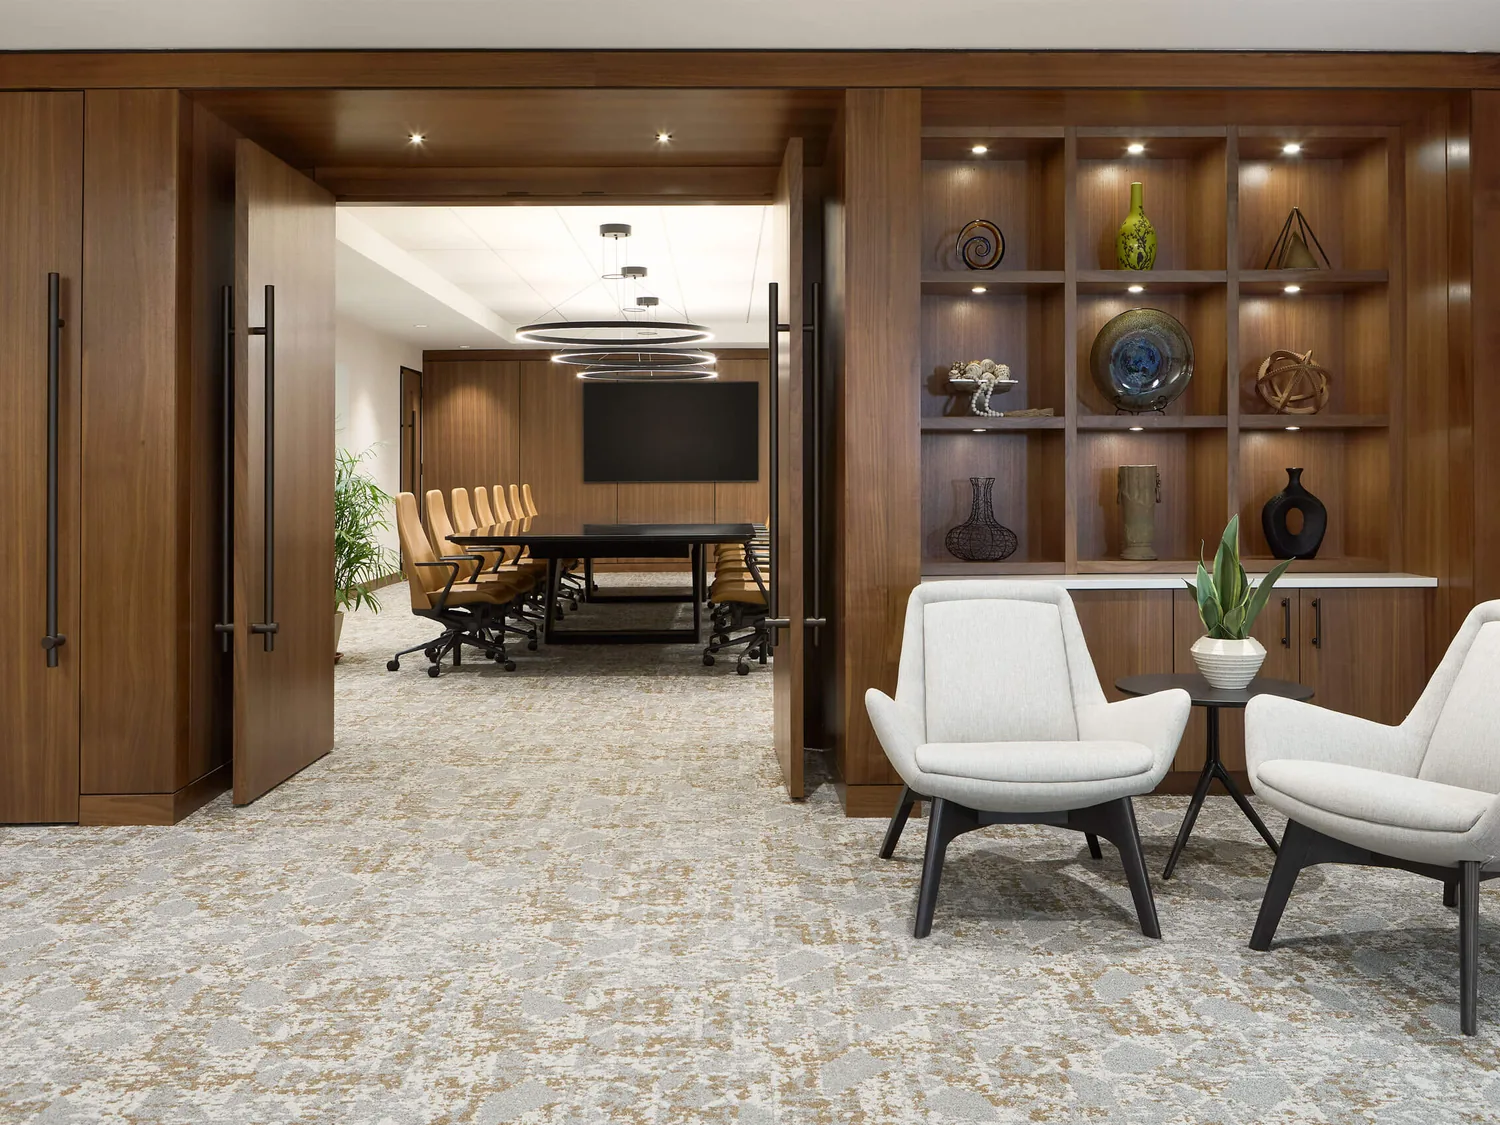
Office renovation updates the layout, ceilings, lighting and finishes of an office your business already uses. We renovate offices around Charlotte, including offices inside flex and warehouse buildings.
Learn More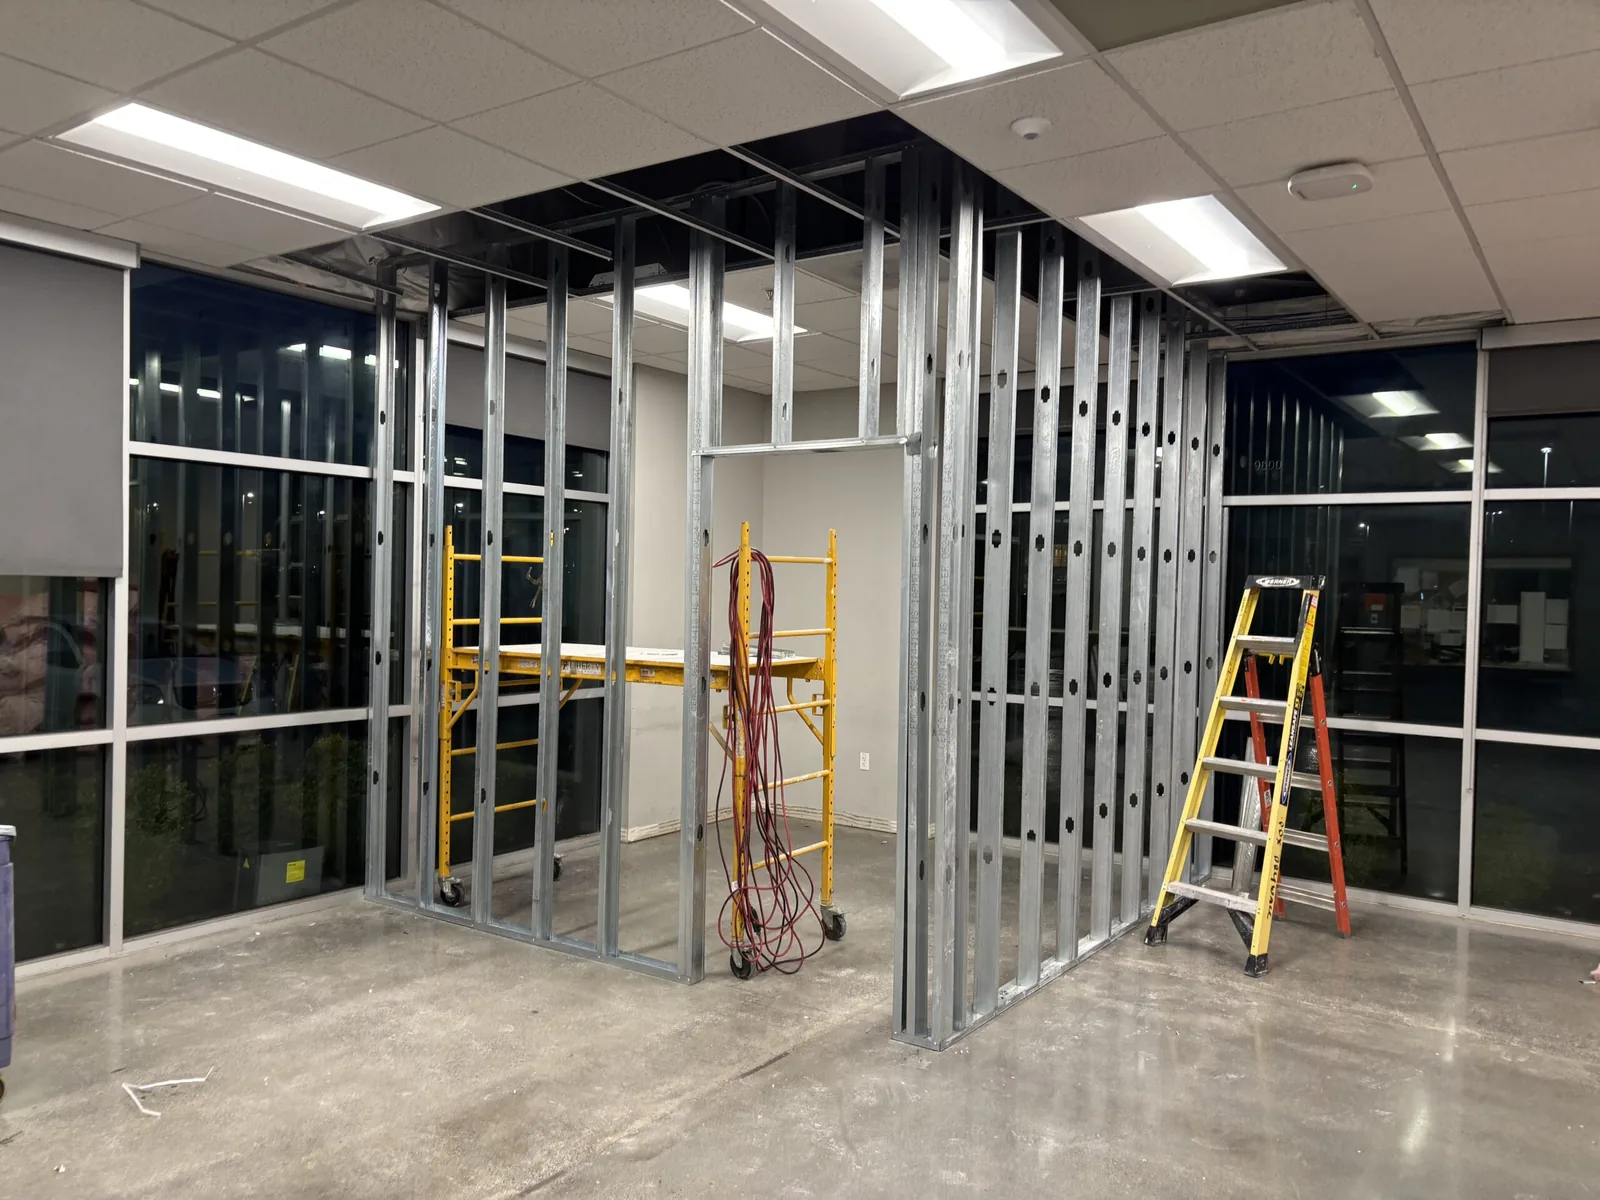
Commercial upfits take shell space or a past tenant's suite to a finished space for the next business. We build them for landlords and for tenants, whichever side runs the build-out.
Learn MoreWe keep full control from early planning through the final build. You have one team to call about any part of the job.
Our own crews and company-owned heavy equipment do the work. That removes delays from subcontractor availability.
We look at the job first, then put the quote in writing. It comes with a realistic timeline and the scope spelled out.
Our office is in Indian Trail, and Charlotte sits at the center of our service area. We take on work up to about an hour out.
Tell us what you want to build or remodel, and where the property is. Call or text (704) 286-6210 or use the form, and we will get back to you.
Tell us about the remodel, upfit, addition or new building and where it is. We look at the job and put the quote in writing.