Commercial Construction Services Around Charlotte, NC
We remodel, upfit and add on to offices, warehouses, medical offices and retail space around Charlotte. We also build flex space, warehouses and apartment buildings from the ground up and offer design-build and preconstruction.
As a commercial contractor in Charlotte, K & Y Builders works on commercial buildings only. Some projects rework a building you already own or lease, like an office remodel or a warehouse addition. Others start from the dirt up, like a new flex space building. Pick the service that fits, or call or text (704) 286-6210 about a project anywhere in our service area.
Commercial Remodeling
Existing buildings, reworked for the business inside them
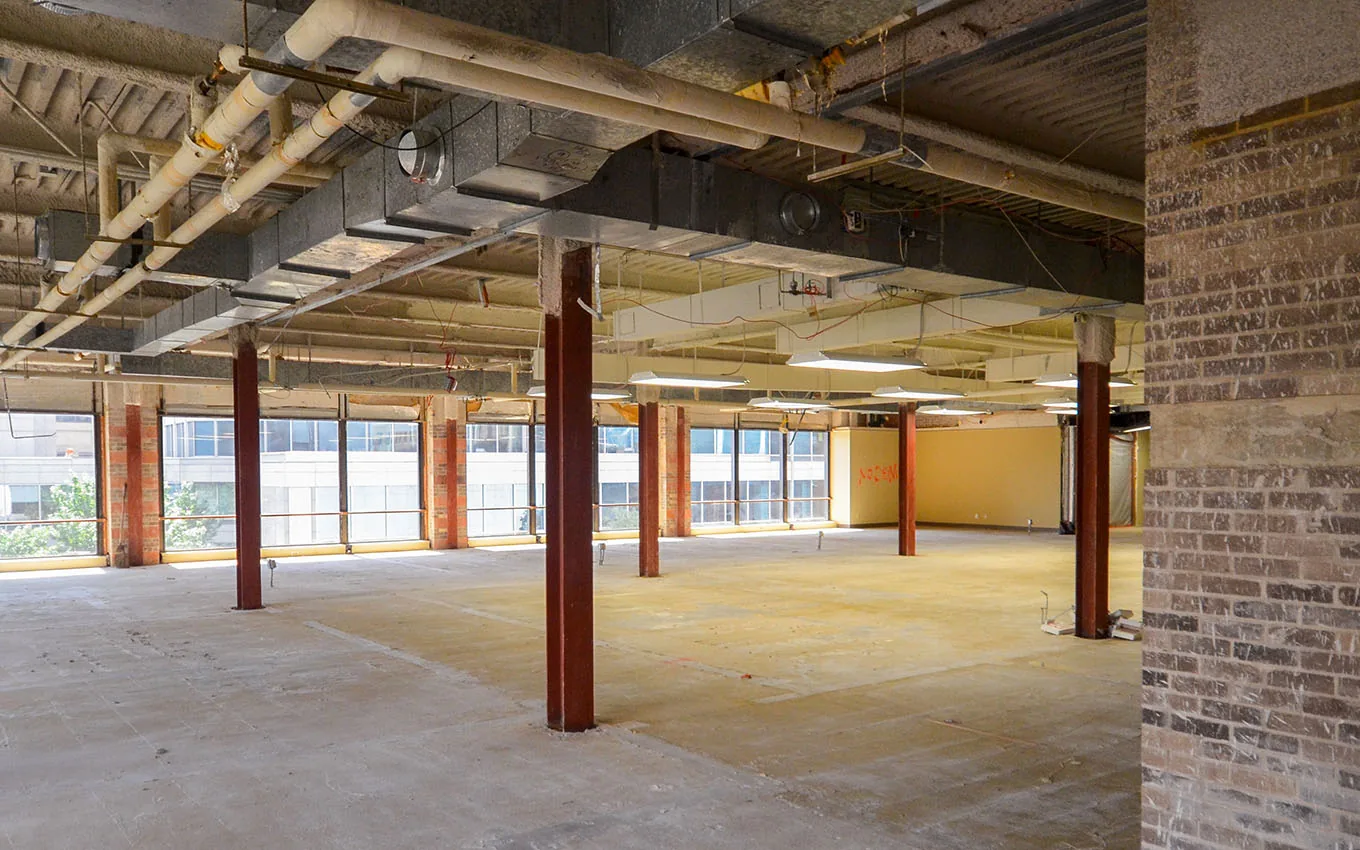
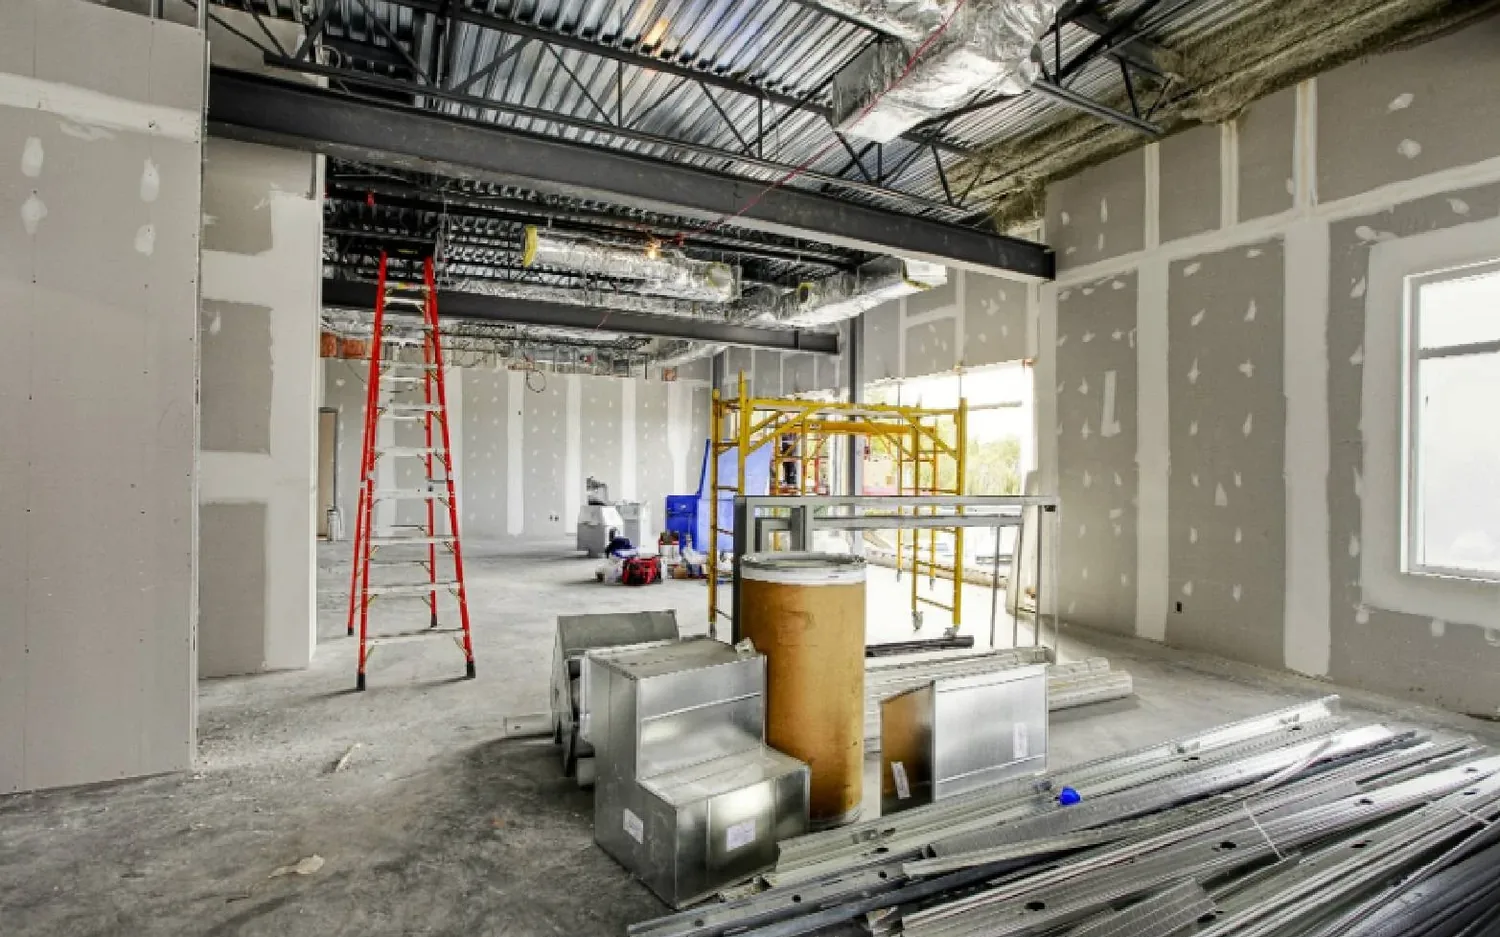
Commercial remodeling reworks an existing office, warehouse, shop, medical office or store for the business using it now. We can phase the work so daily operations keep going with minimal disruption.
Structural improvements to existing commercial buildings
Interior demolition and rebuild
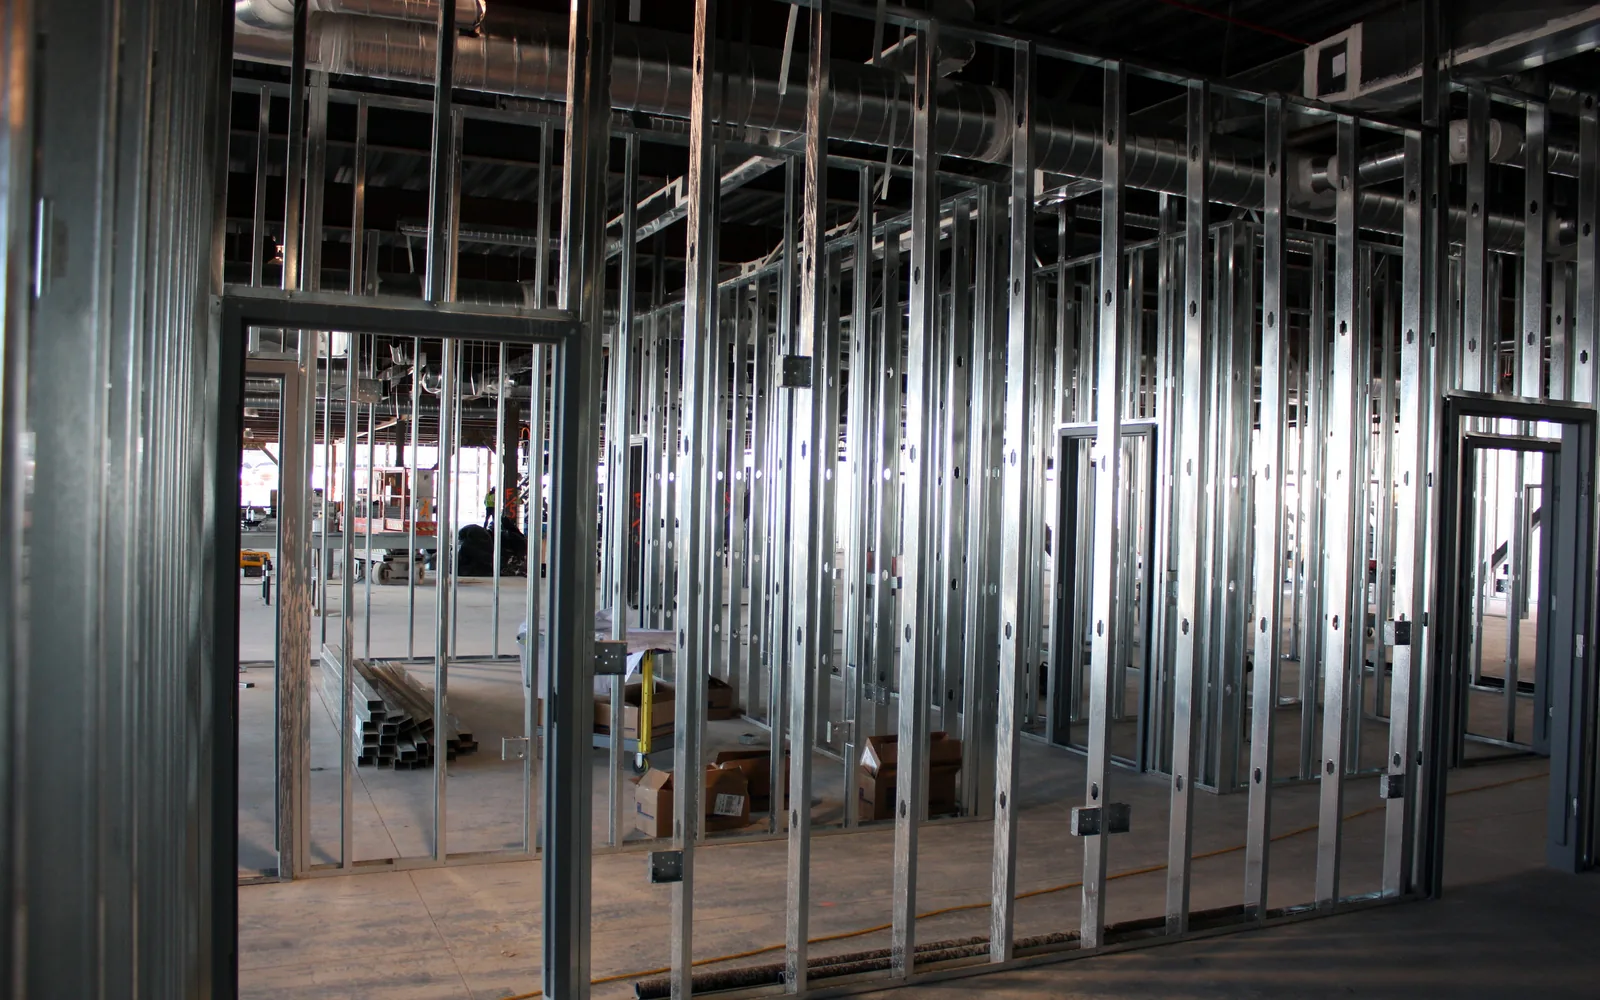
Layout changes with new walls and doors
Code compliance updates in older buildings
Phased work in occupied buildings so the business keeps running
Durable, low-maintenance finishes that protect the building's value
Offices reworked to fit how your business runs now
Office renovation updates the layout, ceilings, lighting and finishes of an office your business already uses. We renovate offices around Charlotte, including offices inside flex and warehouse buildings.
New layouts with private offices and open work areas
Leased space, built out for the business moving in
Commercial upfits take shell space or a past tenant's suite to a finished space for the next business. We build them for landlords and for tenants, whichever side runs the build-out.
Shell space built out to a finished suite
A past tenant's suite reworked for the next tenant
Demising walls that split a large space into suites
Existing warehouses reworked for a new use or tenant
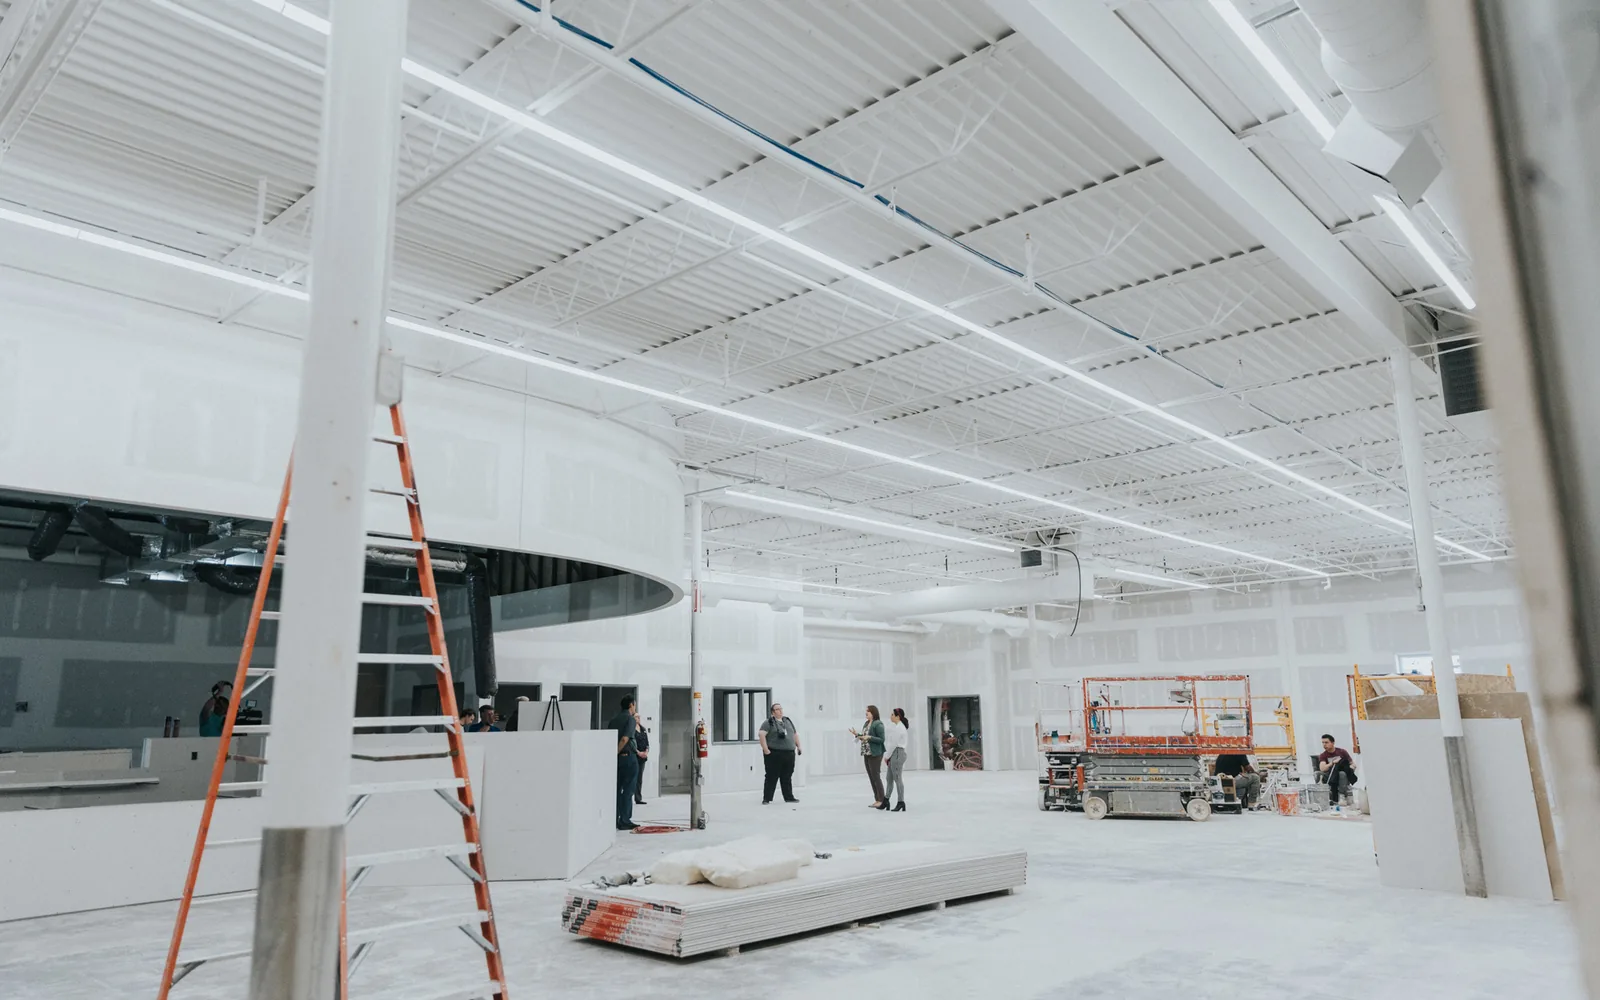
Warehouse renovation updates an existing warehouse or industrial building for a new use or a new tenant. We add office space inside the warehouse and rework docks and doors for the business moving in.
Office space added or rebuilt inside the warehouse
Warehouse space repurposed for a new use
Upgrades that ready the building for a new tenant
Dock and door changes, including new openings
Interior upgrades such as lighting and restrooms
Code compliance updates in older industrial buildings
More square footage on the building you already have
A commercial addition puts more square footage on the warehouse, office, shop or store you already have. We tie the new structure into the old one and plan the work around daily operations.
Warehouse additions for more storage or work space
Exam and treatment rooms built around your practice
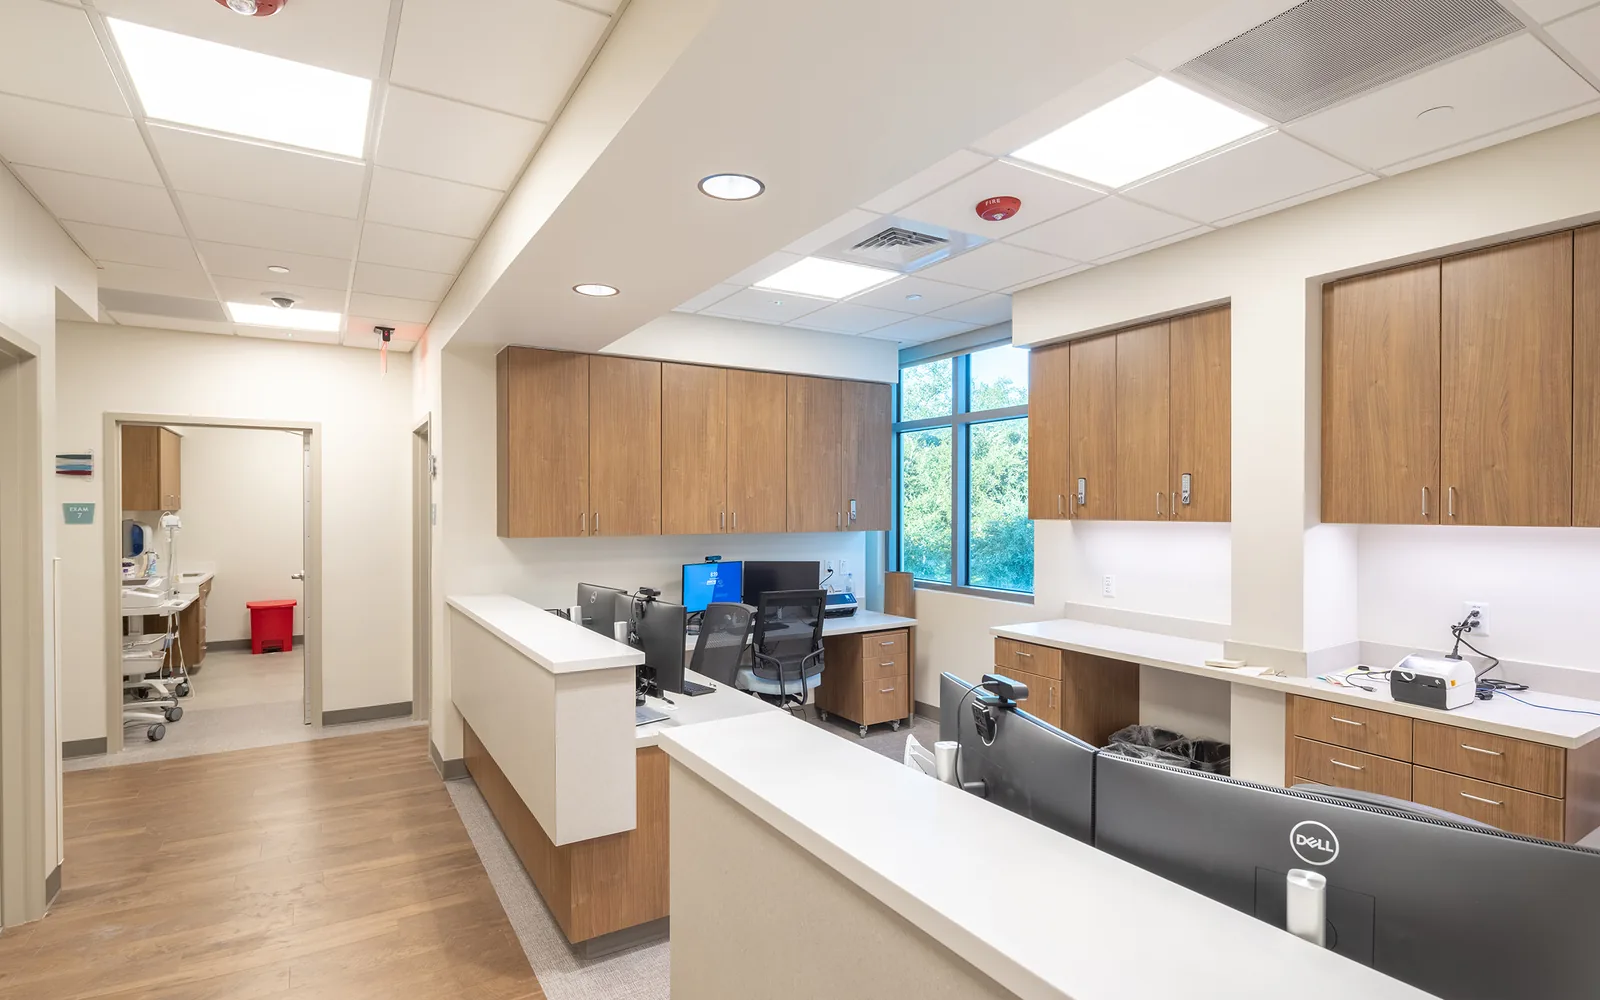
Medical office build-outs for doctor's and dentist's offices, in leased suites or buildings you own. We build the exam rooms and treatment rooms a practice needs.
Exam rooms with the sinks and power your plan calls for
Dental treatment rooms built to the chair maker's templates
X-ray rooms built to the qualified expert's shielding plan
Reception desks and waiting rooms
Accessible exam rooms and restrooms
Build-outs in leased suites and in buildings you own
Store and restaurant space built out for opening day
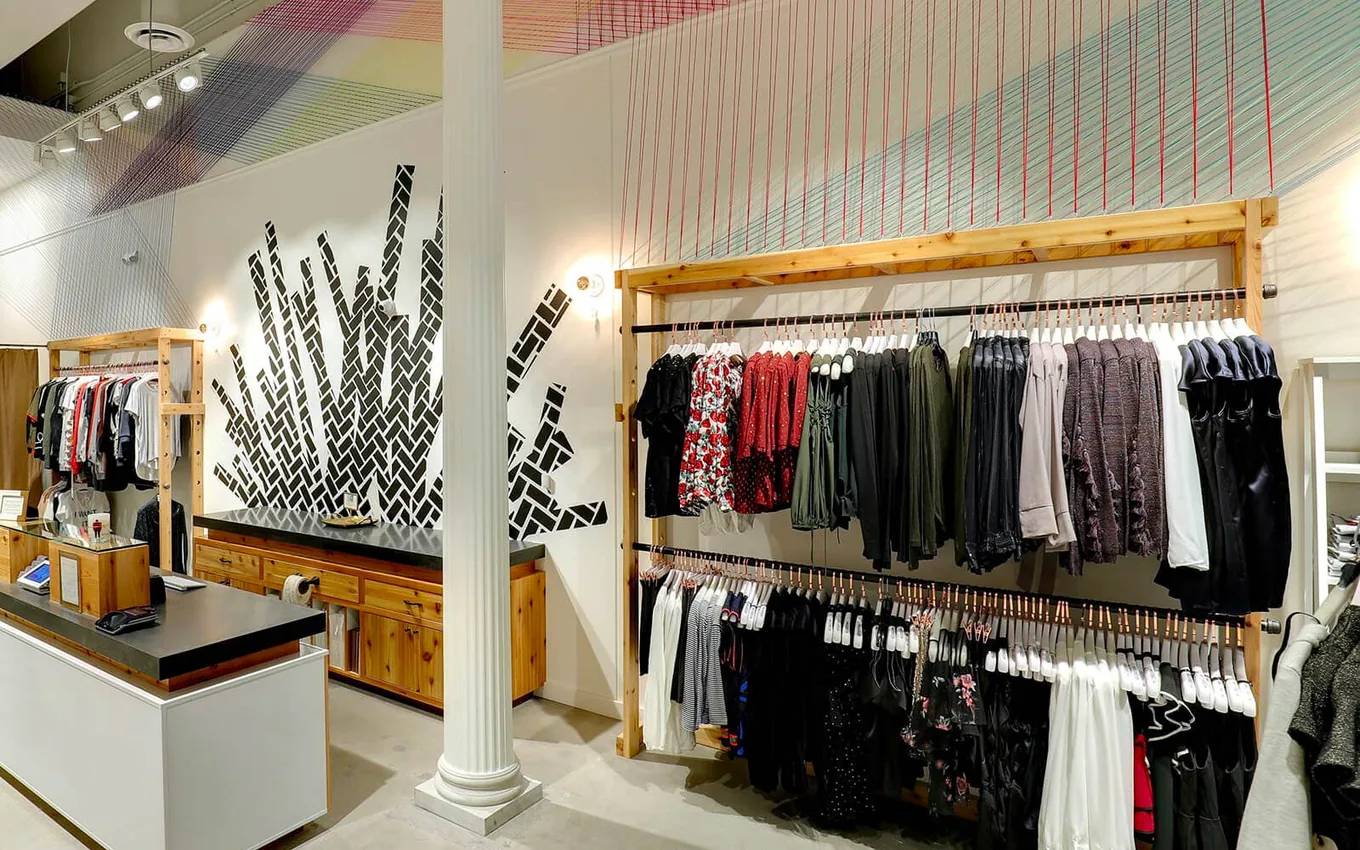
Retail build-outs take store and restaurant space from a bare shell or an old layout to a finished space. We build storefronts, sales floors, dining rooms and restaurant kitchens for owners and landlords around Charlotte.
Shell space built out to a finished store or restaurant
Storefront and entry door work
Sales floors with accessible checkout and service counters
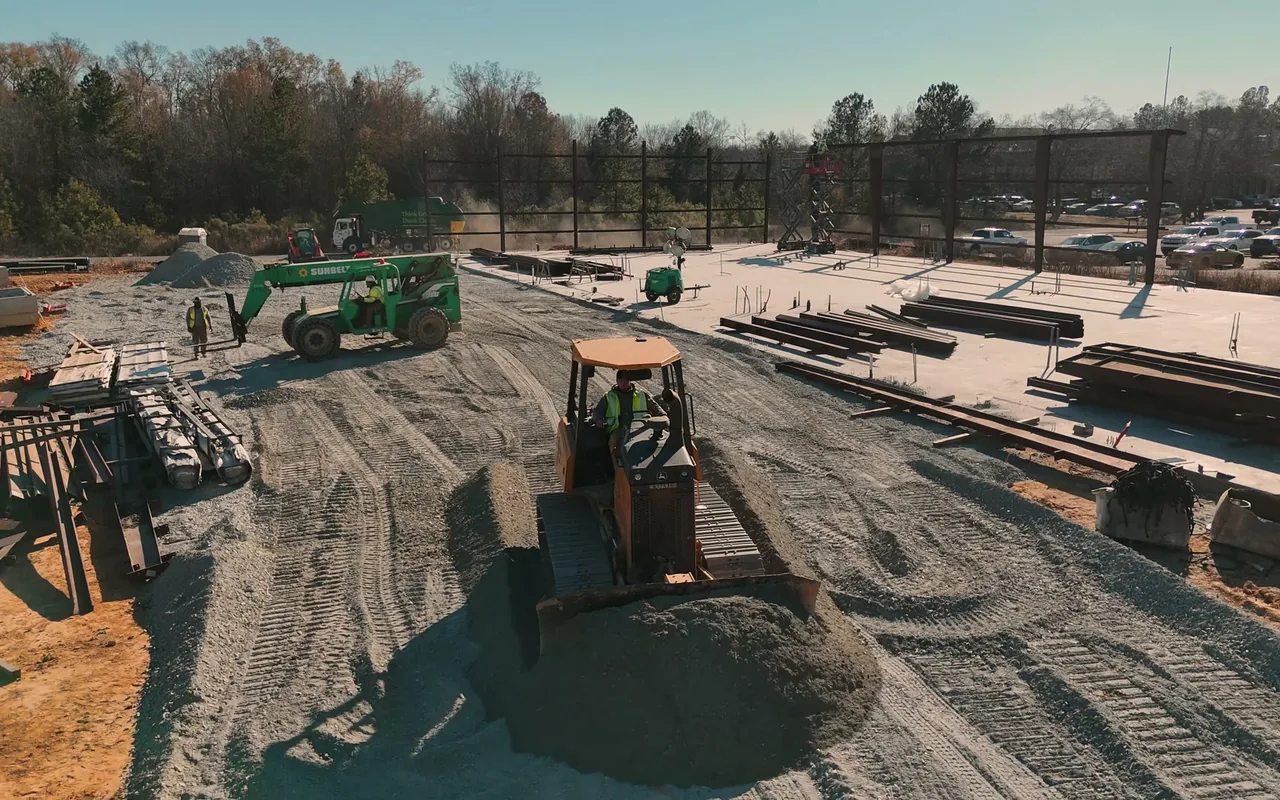
Ground-up construction delivers a new commercial building from the dirt up, ready for business. Our in-house crews and company-owned equipment carry it from the site work to the final walk-through.
Site development and grading with company-owned heavy equipment
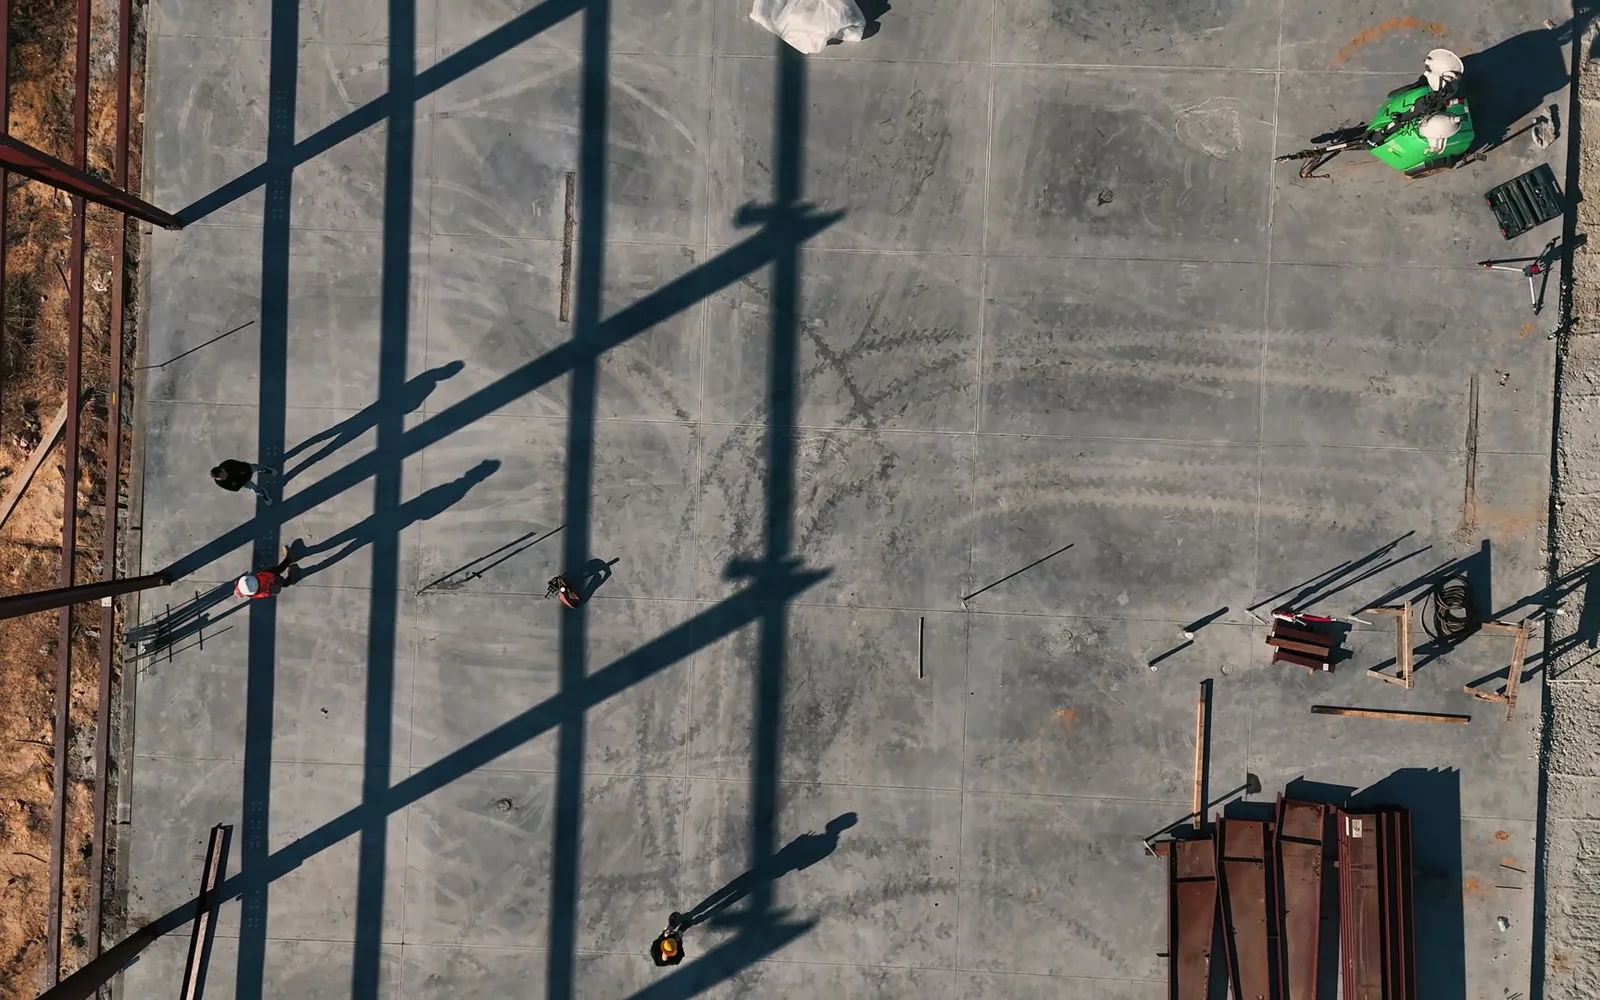
Foundations and slabs built to the engineer's design
Structural steel and framing that carry the building shell
Interior finishes that turn the shell into usable space
Parking lots and the finished site around the building
Flex space, warehouses, retail centers and multi-family buildings
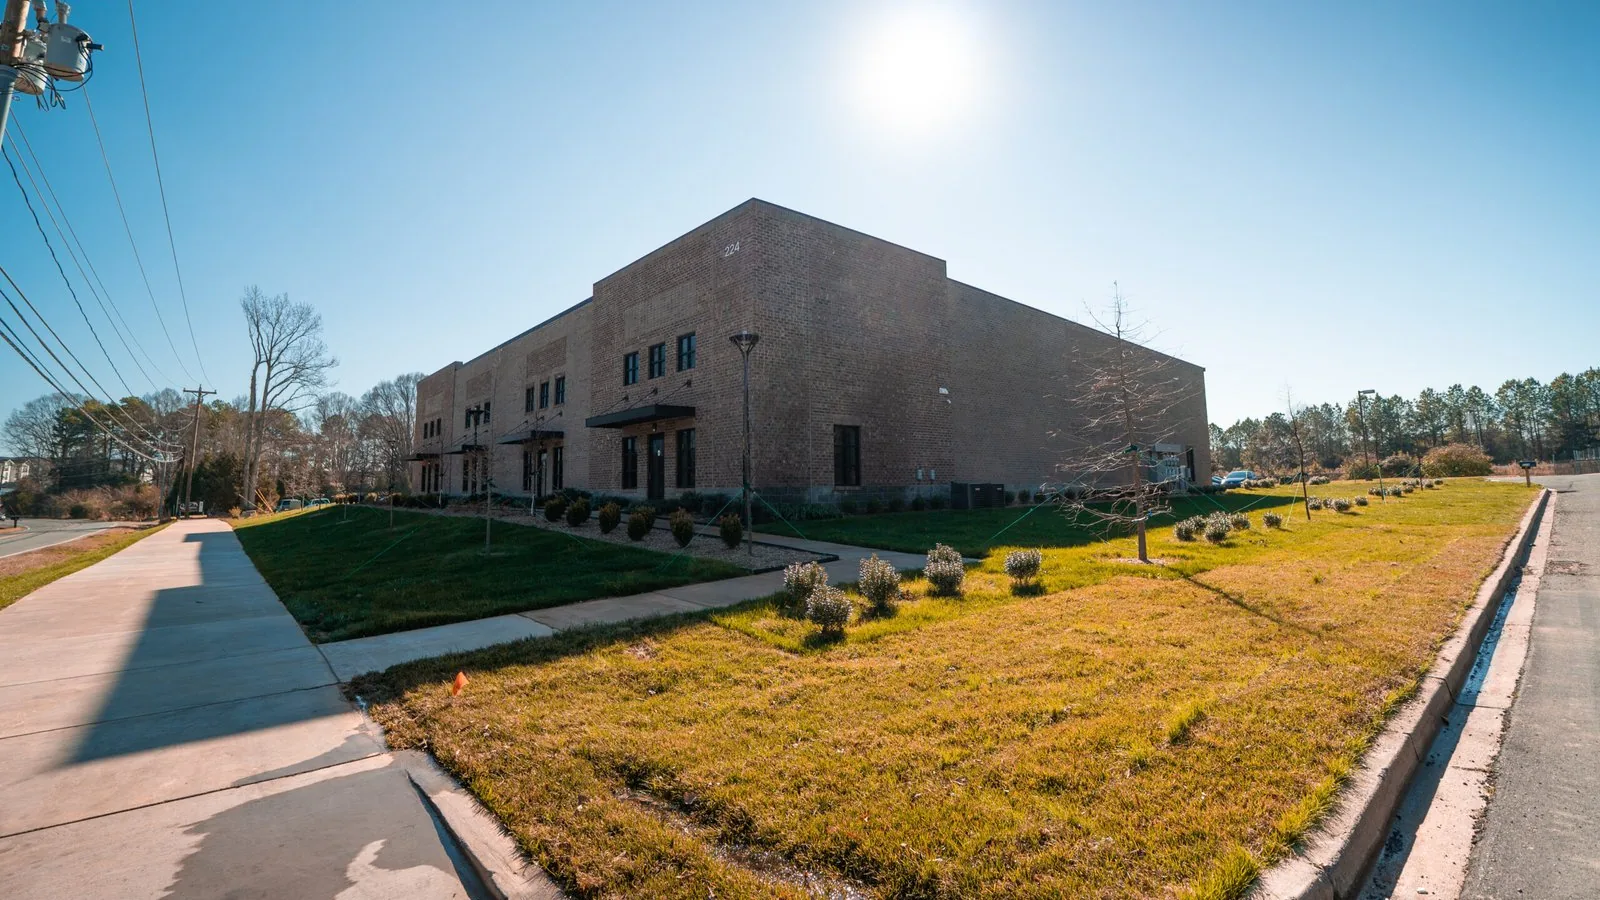
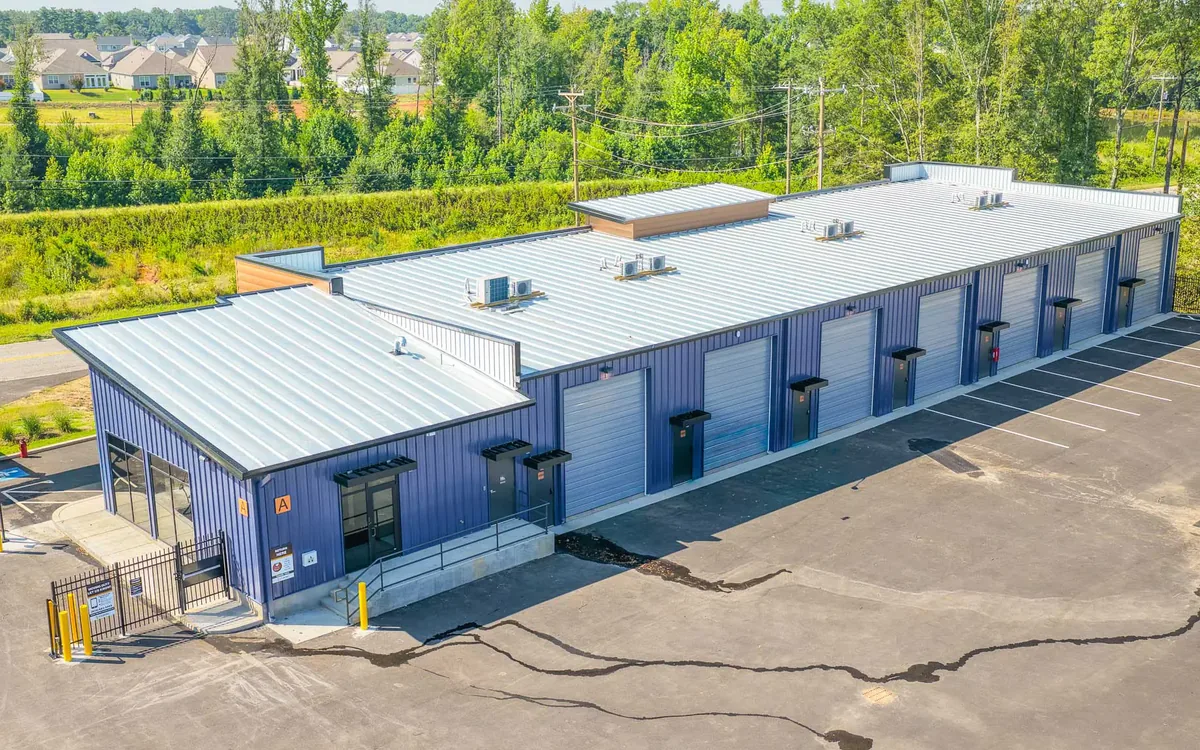
Flex space construction is the work we specialize in: ground-up buildings with warehouse and office space. We build them for investors and owner-users around Charlotte.
Ground-up flex buildings for investors and owner-users
Site development and grading with company-owned equipment
Foundations and the slab for the warehouse floor
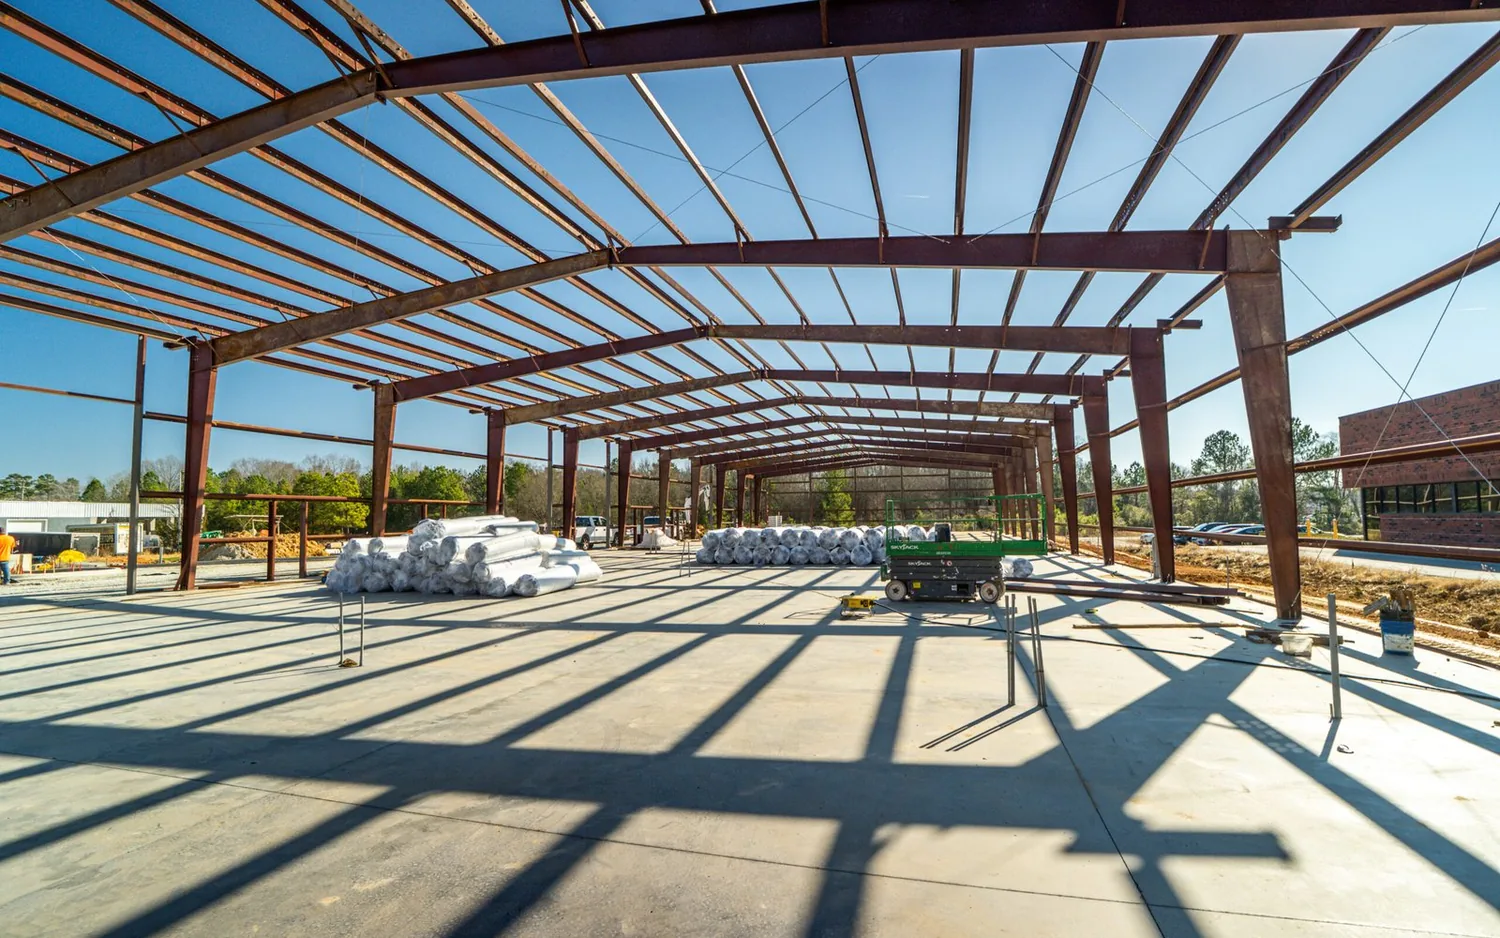
Structural steel framing and metal building shells
New warehouses and industrial buildings, built from the dirt up
We build new warehouses and industrial buildings around Charlotte, from site work and slab to docks and doors. Our in-house crews and company-owned equipment carry each job to the final walk-through.
Site work and grading with company-owned heavy equipment
Concrete slabs and foundations built to the engineer's design
Structural steel framing and the building shell
Loading docks and overhead doors placed for your trucks
Truck courts and parking lots
Office and restroom space finished inside the warehouse
Apartment and mixed-use buildings for owners and investors
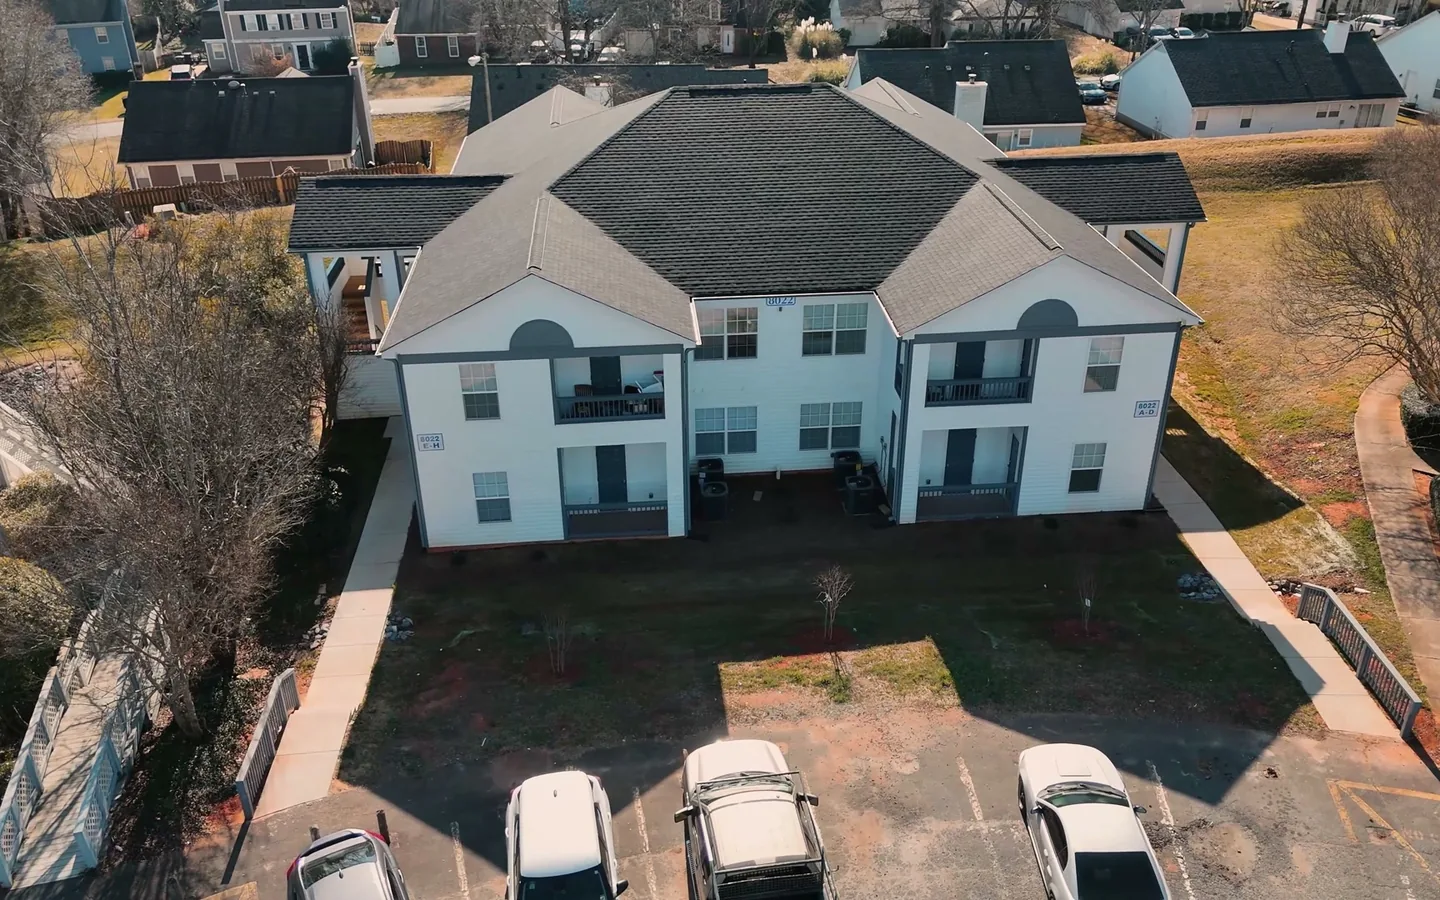
Apartment and mixed-use buildings, built new from the ground up or rebuilt after a fire. We build them for property owners and investors with in-house crews and company-owned equipment.
New apartment buildings built from the dirt up
Mixed-use buildings that pair apartments with commercial space
Apartment buildings rebuilt from the ground up after a fire
Site work and grading with company-owned heavy equipment
Design-build construction puts the design and the build of your commercial building under one partner. We coordinate the architect and engineer and keep the budget and the schedule in line.
One partner for both design and construction
Design coordination with the outside architect and engineer
Value engineering while the design can still change
Budget and scope alignment as the drawings develop
One integrated schedule for design, plan review, site work and construction
Single-source accountability for the whole project
Preconstruction services answer two questions before you build: will the site work, and what will it cost? We handle feasibility, budgets, schedules and early design coordination.
Feasibility and site evaluation before you commit to a site
Budget development that firms up as the design moves forward
Early design coordination with your architect and engineer
A realistic schedule from plan review to the final walk-through
Approvals and inspections built into the timeline
Risks found early, while the plans are still on paper