Multi-Family Construction
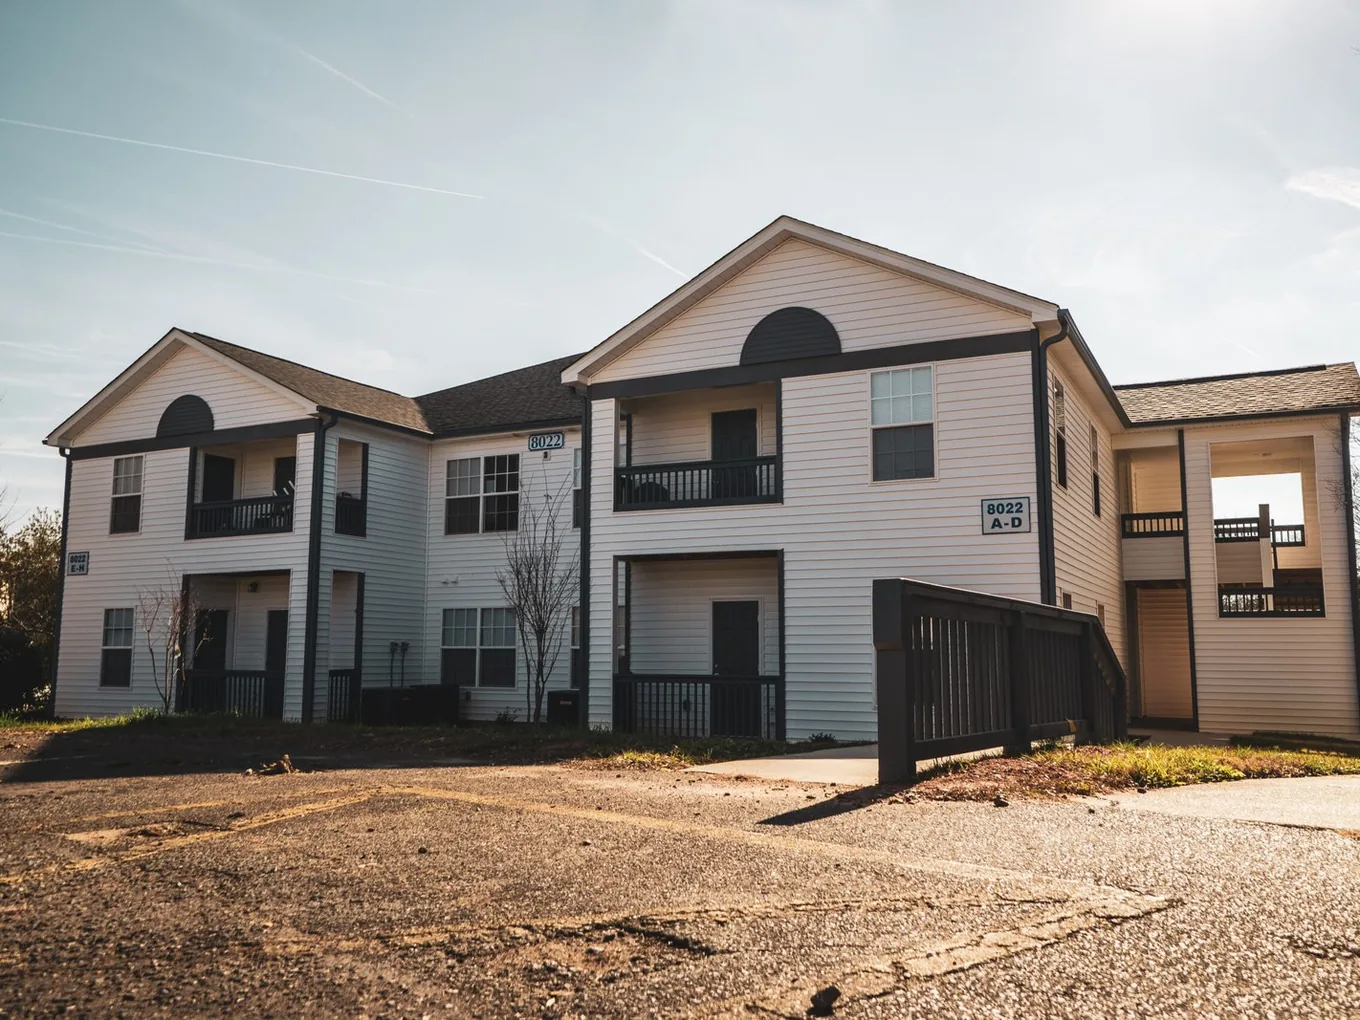
Apartment and mixed-use buildings, built new from the ground up or rebuilt after a fire. We build them for property owners and investors with in-house crews and company-owned equipment.
Learn More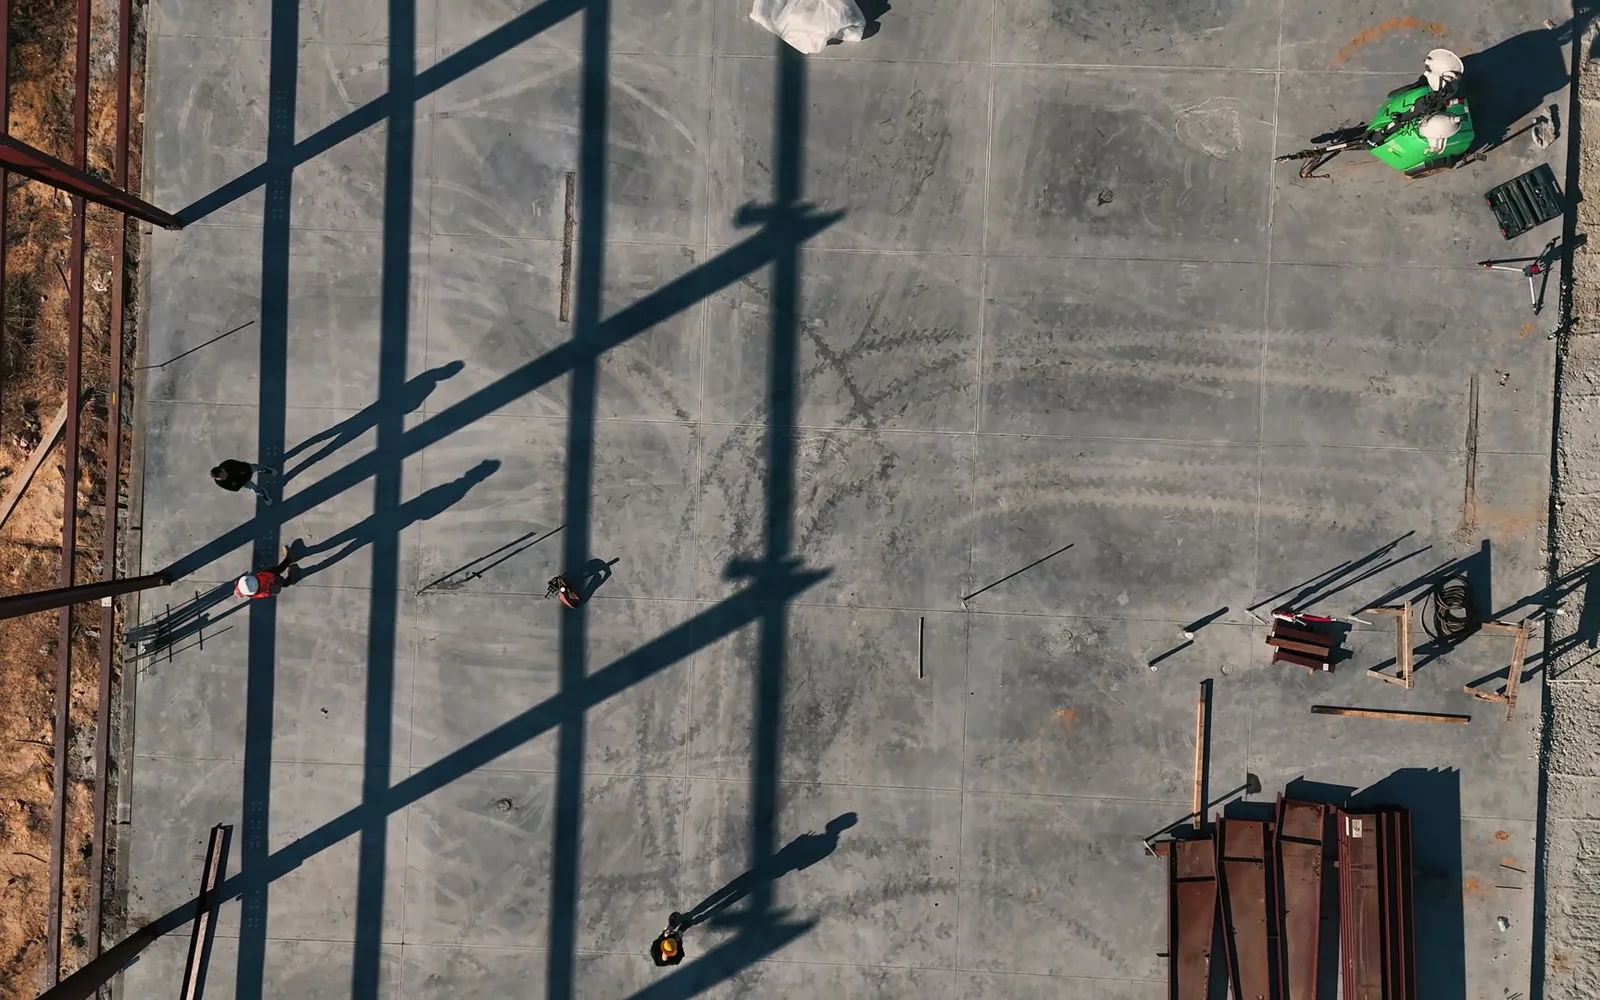
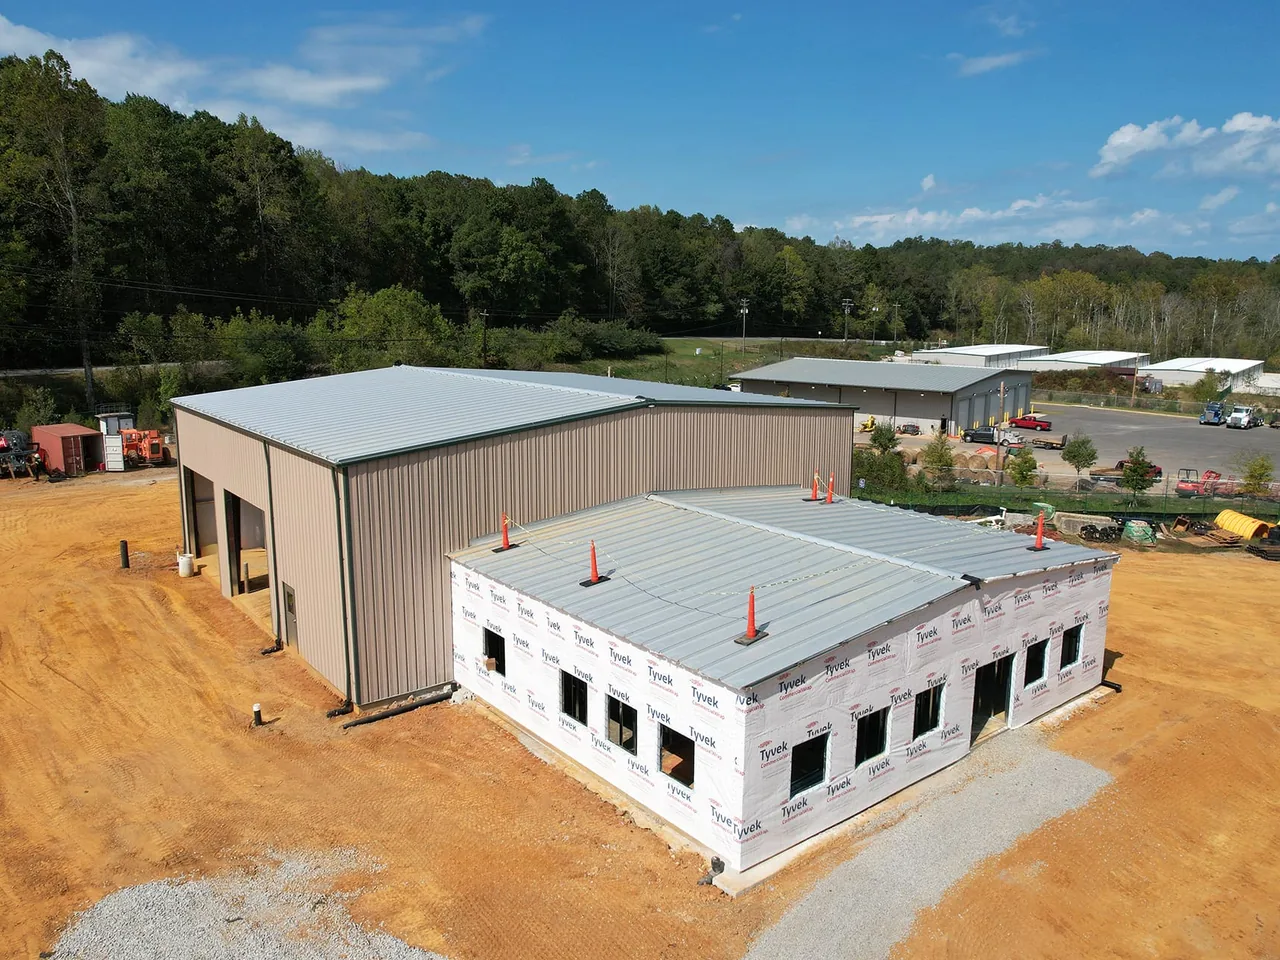
Warehouse construction at K & Y Builders starts with raw land and ends with a turn-key building ready for business. We build new warehouses and industrial buildings for investors and for businesses that will use the space themselves. Each one is ground-up construction, built from the dirt up by our in-house crews.
K & Y started as commercial property owners, and we still build for our own portfolio. As a commercial general contractor in the Charlotte area, we run each build with in-house crews and company-owned equipment. That removes delays from subcontractor availability. Call or text (704) 286-6210, and we will look at the site and put the quote in writing.
Tell us about the remodel, upfit, addition or new building and where it is. We look at the job and put the quote in writing.
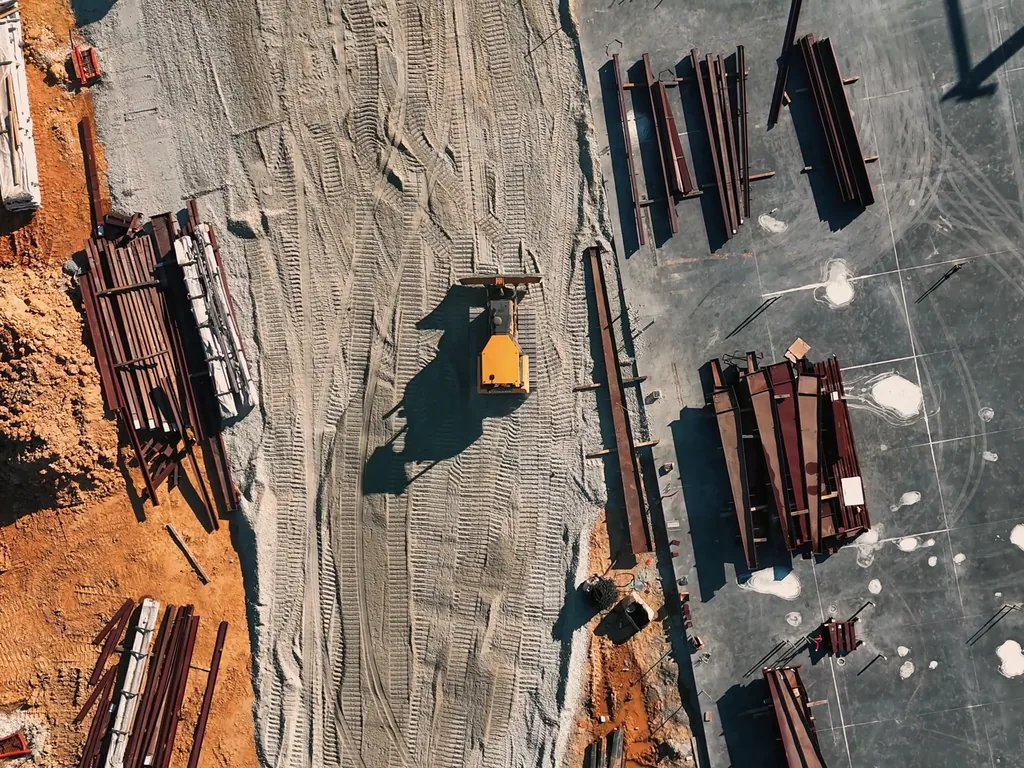
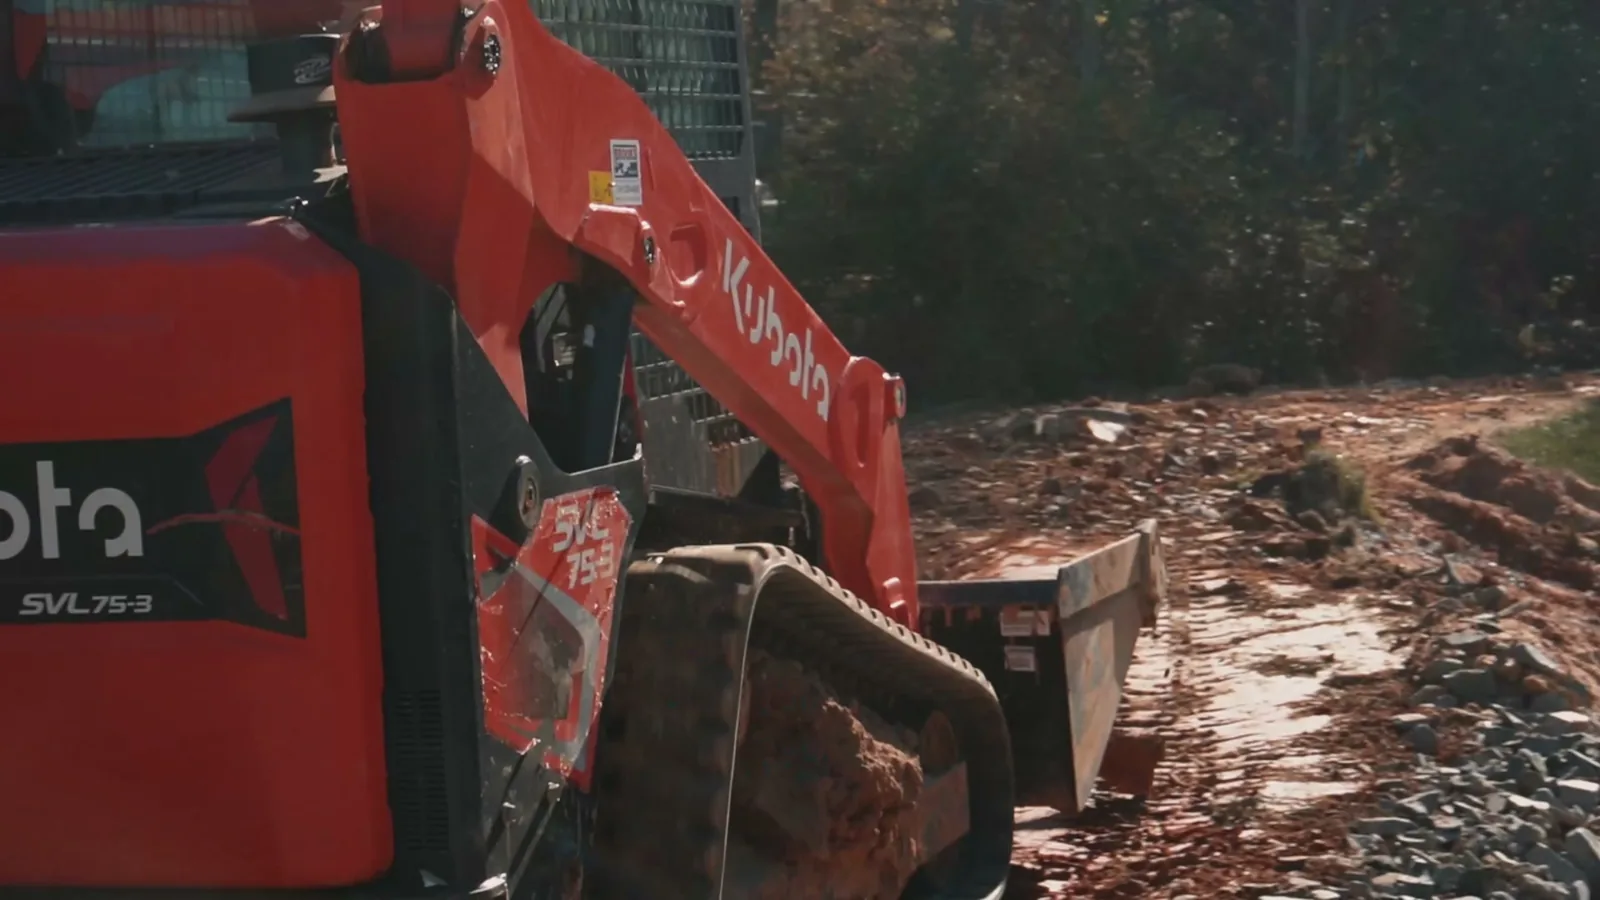
It starts with the site. Our in-house crews grade the land and build the pad the slab sits on. Before any digging, state law calls for notice to NC 811 at least three full working days ahead. The utility owners then send locators to mark their public lines.
What sits under the pad matters. Much of the ground around Charlotte is Cecil soil, a very deep Piedmont soil with a red clay subsoil. In parts of Union County, Badin soils reach weathered bedrock 20 to 40 inches down. A geotechnical engineer's soils report usually guides the slab and foundation design.
A warehouse slab carries forklifts and loaded racks, so the engineer sets its thickness and reinforcing. Then the steel frame goes up and the shell closes in the building. The docks and the truck court follow, and the interior finish comes last. We build it as if we will own it, foundation to final walk-through.
Clear height is the open height from the floor to the lowest beam or joist overhead. It sets how high you can stack goods, so it gets settled early in the design. The rack layout comes early too, because the racks anchor to the slab to meet the code's seismic rules.
Tall racks bring fire code rules. In Mecklenburg County, racks with goods stored higher than 12 feet count as high-piled combustible storage. Their plans go through the county's scheduled commercial plan review, with the sprinkler design and the rack anchors. Union County's commercial permit checklist asks how high the racks go and what they will hold.
Dock doors and the truck court get planned around the trucks you expect. A dock-high floor sits near the height of a trailer bed, so forklifts drive straight into the trailer. Grade-level doors let a truck or a forklift roll in from the pavement.
Zoning comes first, because the parcel has to allow a warehouse. In Charlotte, the ML-1 Manufacturing and Logistics district is meant for warehouse and distribution uses. In most towns around Charlotte, the town handles zoning and the county issues the building permit. A few, such as Monroe and Mooresville, run their own building departments.
In Charlotte and the rest of Mecklenburg County, Mecklenburg County Code Enforcement issues building permits. Its commercial plans examiners offer a preliminary review, a chance to talk through code questions before the plans go in. Outside Mecklenburg County, the local permit office answers what your site needs.
When grading will disturb more than one acre, state law requires an approved erosion and sedimentation control plan first. The plan is filed at least 30 days before the work starts, unless an approved express program applies. A warehouse roof and truck court add up to a lot of hard surface, which stormwater rules call built-upon area. In Concord and Matthews, those rules apply at one acre disturbed or 20,000 square feet of built-upon area.
Call or text for a written quote. We work about 40 miles around Charlotte across Mecklenburg County and the counties around it.
(704) 286-6210From the first call or text to the finished work, here is how it goes.
Call or text (704) 286-6210 and tell us about the building or the lot. Send plans or photos if you have them.
We meet you at the building or the site and go over the scope. In an occupied building, we also plan how your business keeps running.
We work out the budget and the schedule, with time for plan review built in. Then the quote comes to you in writing.
Our crews do the work, and we keep you posted on the schedule as it moves. On a new site, public utility lines get marked through NC 811 before we dig.
The last inspections and a final walk-through with you close out the job. Once the inspection department issues its certificate of compliance, the building or space is ready for business.
Common questions about warehouse construction around Charlotte and the surrounding towns. If yours is not here, call or text and ask.
Apartment and mixed-use buildings, built new from the ground up or rebuilt after a fire. We build them for property owners and investors with in-house crews and company-owned equipment.
Learn More
Design-build construction puts the design and the build of your commercial building under one partner. We coordinate the architect and engineer and keep the budget and the schedule in line.
Learn More
Preconstruction services answer two questions before you build: will the site work, and what will it cost? We handle feasibility, budgets, schedules and early design coordination.
Learn MoreWe keep full control from early planning through the final build. You have one team to call about any part of the job.
Our own crews and company-owned heavy equipment do the work. That removes delays from subcontractor availability.
We look at the job first, then put the quote in writing. It comes with a realistic timeline and the scope spelled out.
Our office is in Indian Trail, and Charlotte sits at the center of our service area. We take on work up to about an hour out.
Cost to build a warehouse in North Carolina: 2026 market ranges per square foot by type and size. See how Charlotte compares and what moves the price.
Read more →
What is flex space? Warehouse and office space in one building: who uses it around Charlotte, NC, what to settle before design and 2026 market costs.
Read more →Tell us what you want to build or remodel, and where the property is. Call or text (704) 286-6210 or use the form, and we will get back to you.
Tell us about the remodel, upfit, addition or new building and where it is. We look at the job and put the quote in writing.