Warehouse Construction
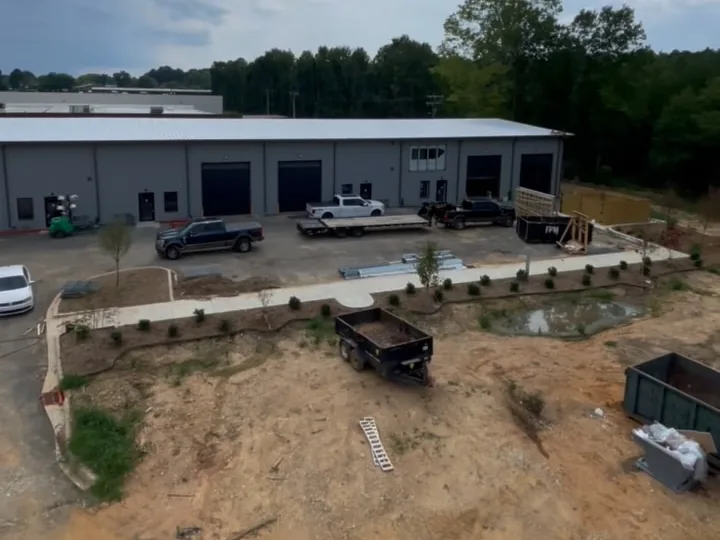
We build new warehouses and industrial buildings around Charlotte, from site work and slab to docks and doors. Our in-house crews and company-owned equipment carry each job to the final walk-through.
Learn More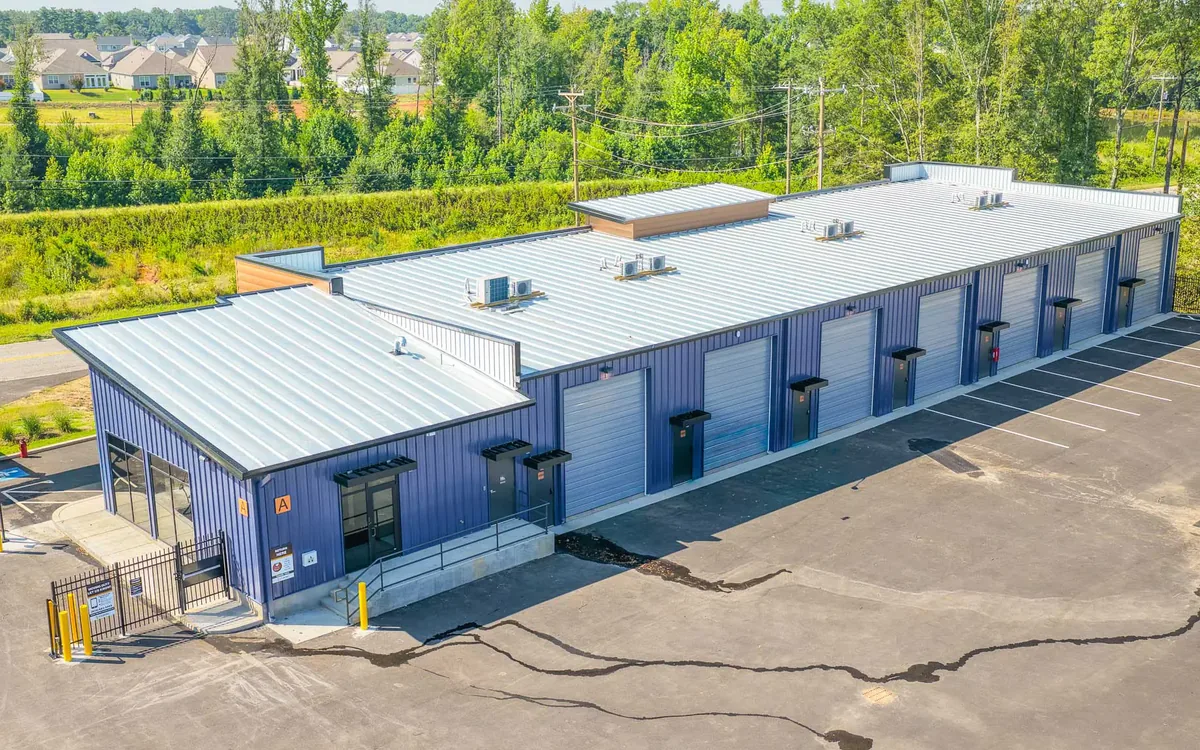
Flex space construction is the work K & Y Builders specializes in. A flex building is a warehouse with a little office space in it. We build them ground up, from the site work to the final walk-through. Investors build flex space to lease, and owner-users build it to house their own business.
Our in-house crews and company-owned equipment do the work. That removes delays from subcontractor availability. From our office in Indian Trail, we serve as a commercial general contractor for the Charlotte area. Call or text (704) 286-6210, and we will look at the site and put the quote in writing.
Tell us about the remodel, upfit, addition or new building and where it is. We look at the job and put the quote in writing.
Planning starts with who will use the building. An owner-user sizes the office to its own staff. An investor sizes it to the businesses likely to lease near the site. A multi-tenant building can give each bay its own small office and its own overhead door.
The North Carolina Building Code treats office space and storage space as different uses. An office that fills 10 percent or less of its story's floor area can count as an accessory space. Past that share, other mixed-use rules in the code apply. The architect and engineer we coordinate with plan the building around those rules.
Clear height, the open height under the roof framing, sets how high a tenant can stack goods. In Mecklenburg County, racked goods over 12 feet high count as high-piled combustible storage, which takes the full plan review. Drive-in doors at grade and dock-high doors serve different trucks. We settle those choices with you before the design is final.
The site comes first. In Charlotte, the ML-1 Manufacturing and Logistics zoning district is meant for warehouse and light industrial uses. Each town around the city sets its own zoning, so the parcel gets checked before design starts. A flex site also needs room for parking and truck turns.
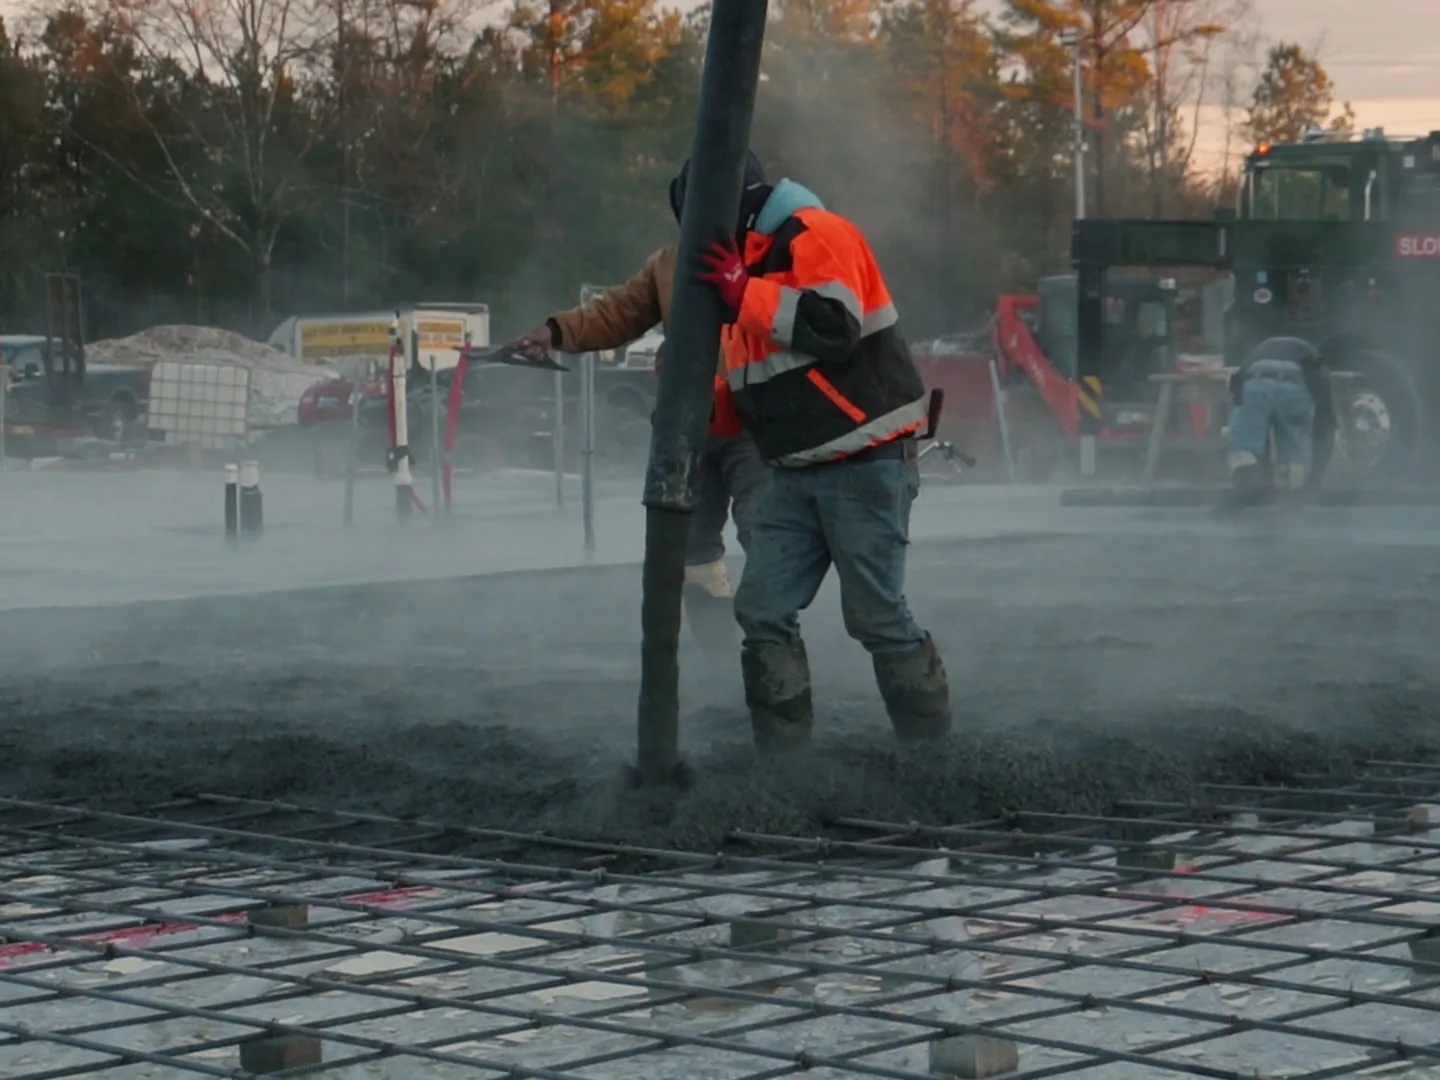
Our in-house crews grade the site with company-owned equipment, then build the pad and the slab. Red clay subsoil, like the Cecil soil series, is common around Charlotte. Other local soils, such as the Enon series, hold clay that swells when wet and shrinks as it dries. A soils report before design tells the engineer which ground sits under the slab.
State law adds steps before the machines dig. Disturbing more than one acre takes an approved erosion and sedimentation control plan, usually filed at least 30 days ahead. Digging needs a call to NC 811 at least three full working days before work starts. Slopes left exposed after a phase of grading need erosion cover within 21 calendar days.
K & Y started as property owners. We began by developing commercial spaces for ourselves, and we still build for our own portfolio. So we build your flex building as if we will own it. We treat your capital investment with the same discipline we apply to our own.
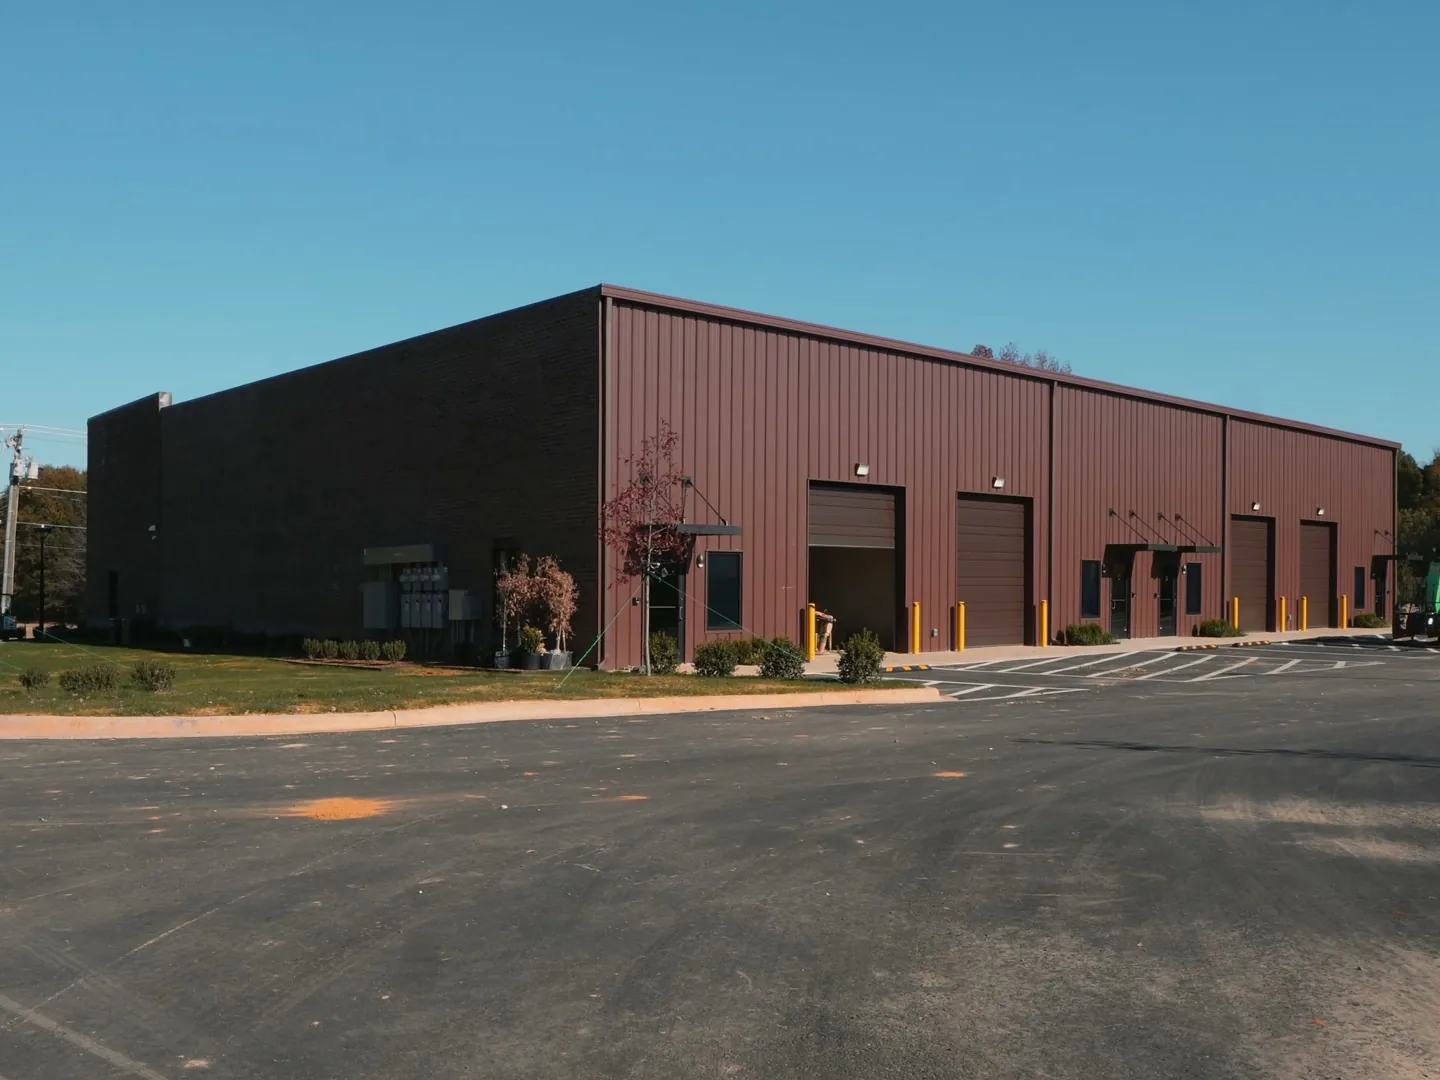
We pick finishes the same way: durable and low-maintenance, to protect the building's value. Past work includes a 23,000 square foot flex space building. Clear timelines and straightforward communication carry the job from the first plan to the finished building.
Call or text for a written quote. We work about 40 miles around Charlotte across Mecklenburg County and the counties around it.
(704) 286-6210From the first call or text to the finished work, here is how it goes.
Call or text (704) 286-6210 and tell us about the building or the lot. Send plans or photos if you have them.
We meet you at the building or the site and go over the scope. In an occupied building, we also plan how your business keeps running.
We work out the budget and the schedule, with time for plan review built in. Then the quote comes to you in writing.
Our crews do the work, and we keep you posted on the schedule as it moves. On a new site, public utility lines get marked through NC 811 before we dig.
The last inspections and a final walk-through with you close out the job. Once the inspection department issues its certificate of compliance, the building or space is ready for business.
Common questions about flex space around Charlotte and the surrounding towns. If yours is not here, call or text and ask.
We build new warehouses and industrial buildings around Charlotte, from site work and slab to docks and doors. Our in-house crews and company-owned equipment carry each job to the final walk-through.
Learn More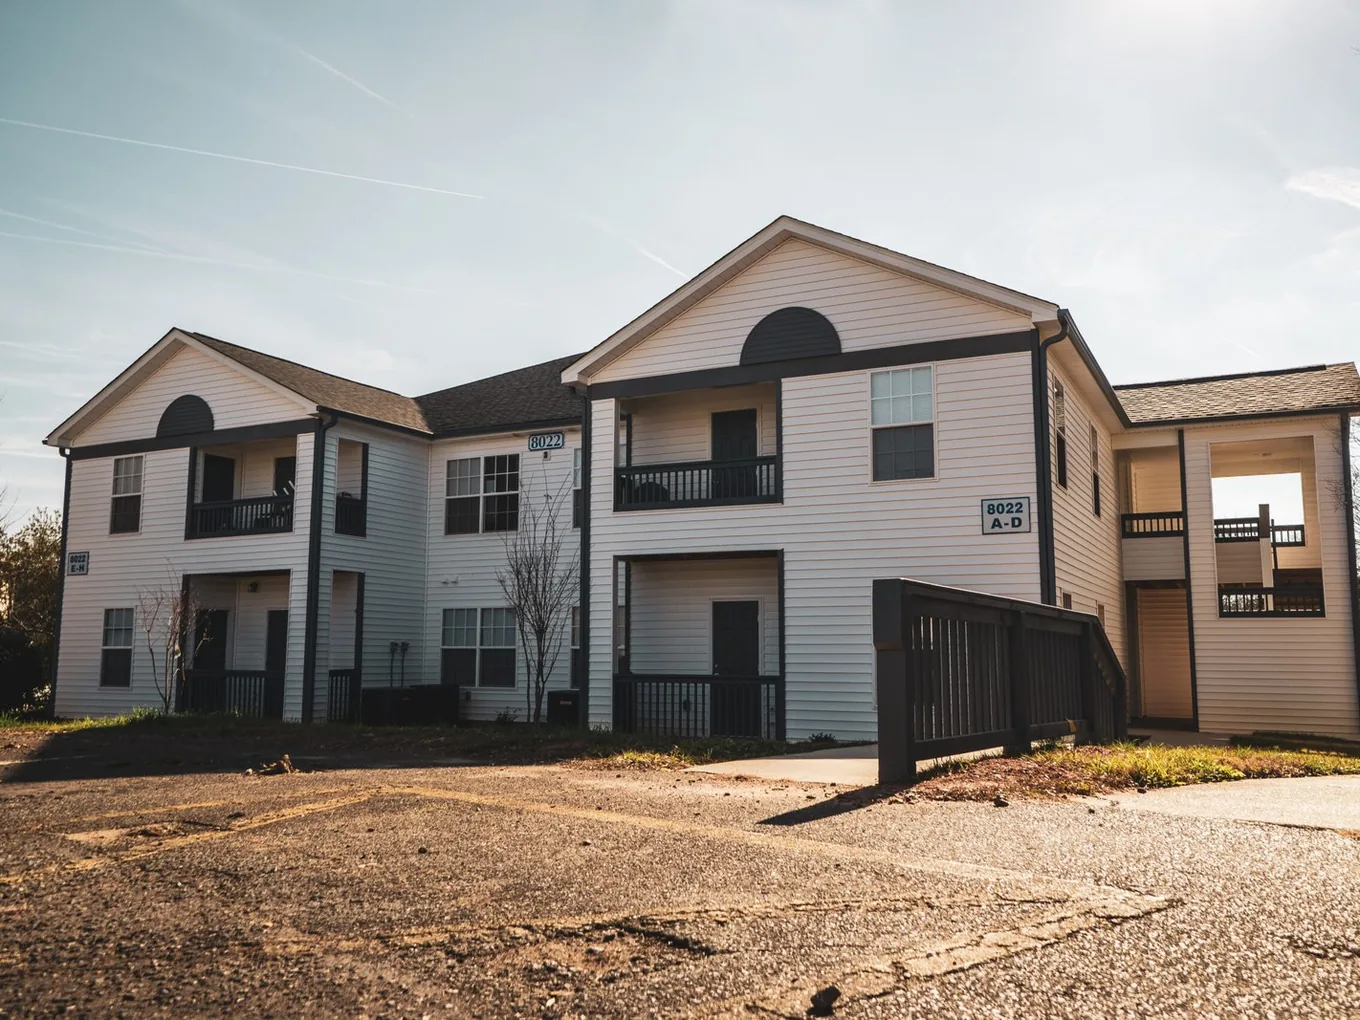
Apartment and mixed-use buildings, built new from the ground up or rebuilt after a fire. We build them for property owners and investors with in-house crews and company-owned equipment.
Learn More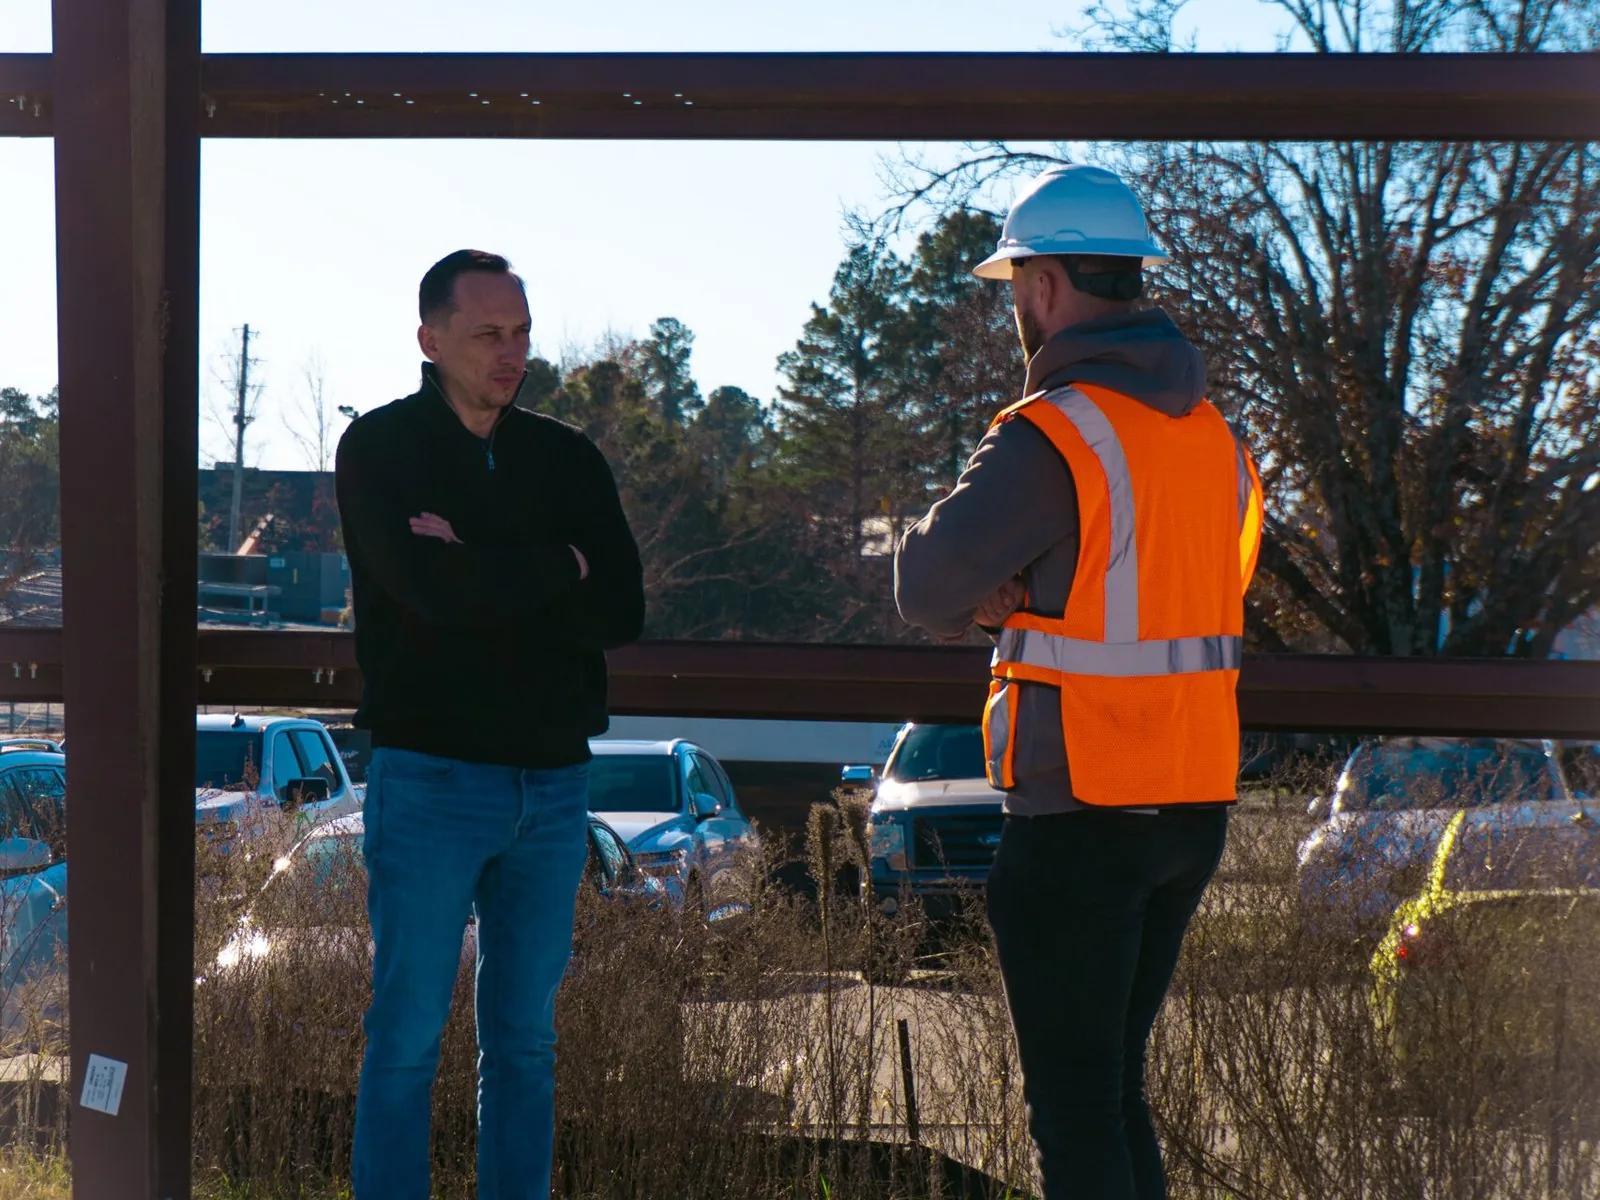
Design-build construction puts the design and the build of your commercial building under one partner. We coordinate the architect and engineer and keep the budget and the schedule in line.
Learn MoreWe keep full control from early planning through the final build. You have one team to call about any part of the job.
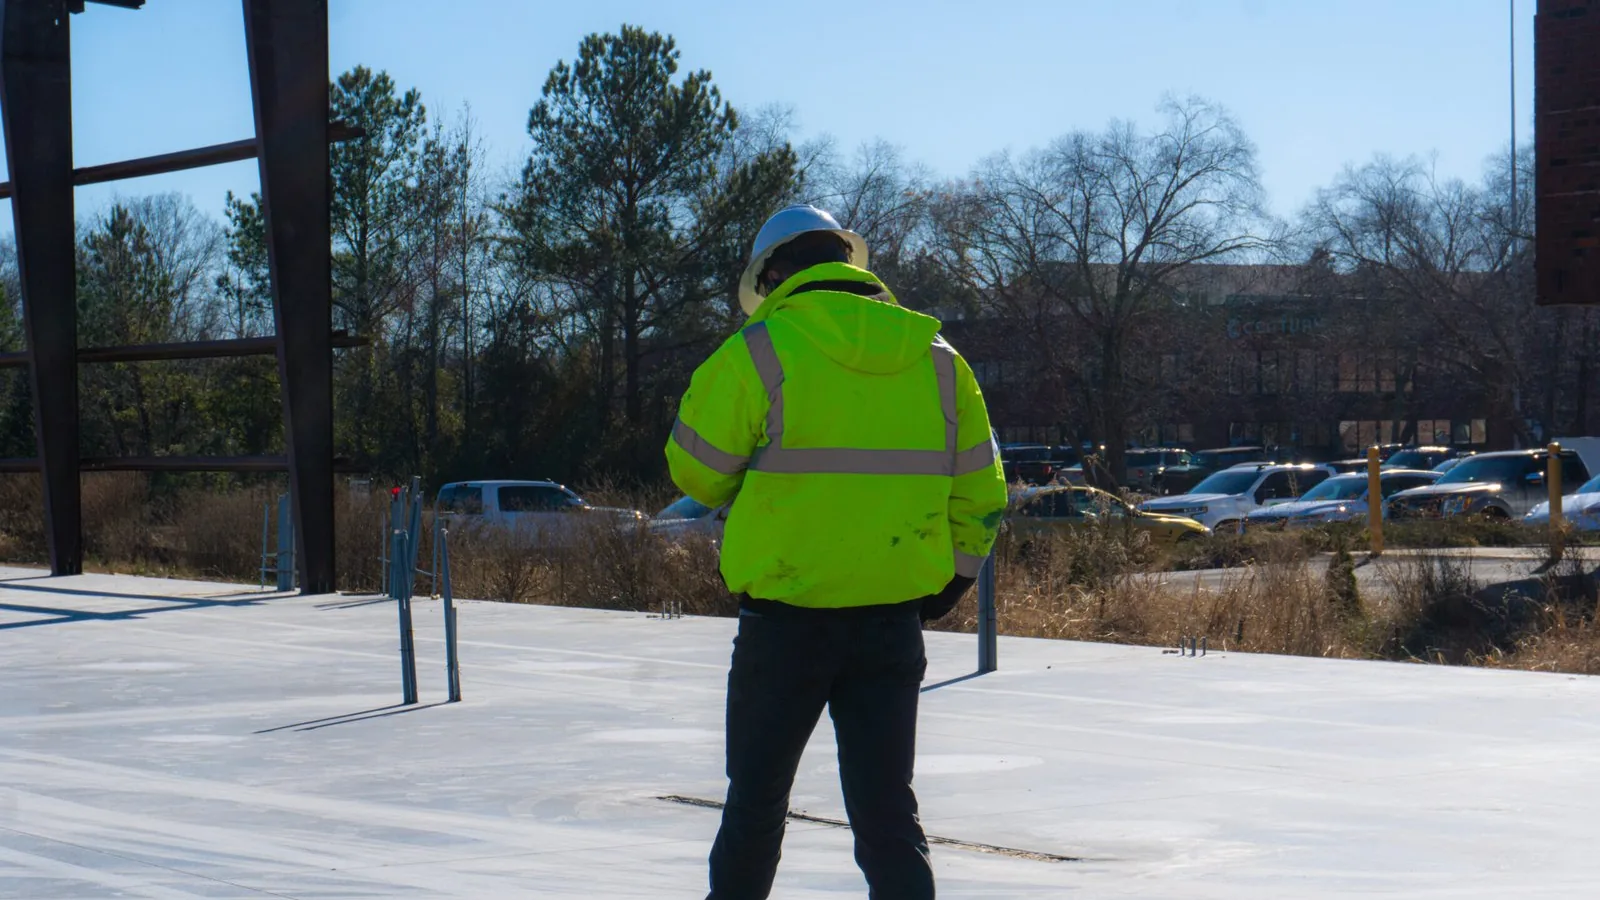
Our own crews and company-owned heavy equipment do the work. That removes delays from subcontractor availability.
We look at the job first, then put the quote in writing. It comes with a realistic timeline and the scope spelled out.
Our office is in Indian Trail, and Charlotte sits at the center of our service area. We take on work up to about an hour out.
What is flex space? Warehouse and office space in one building: who uses it around Charlotte, NC, what to settle before design and 2026 market costs.
Read more →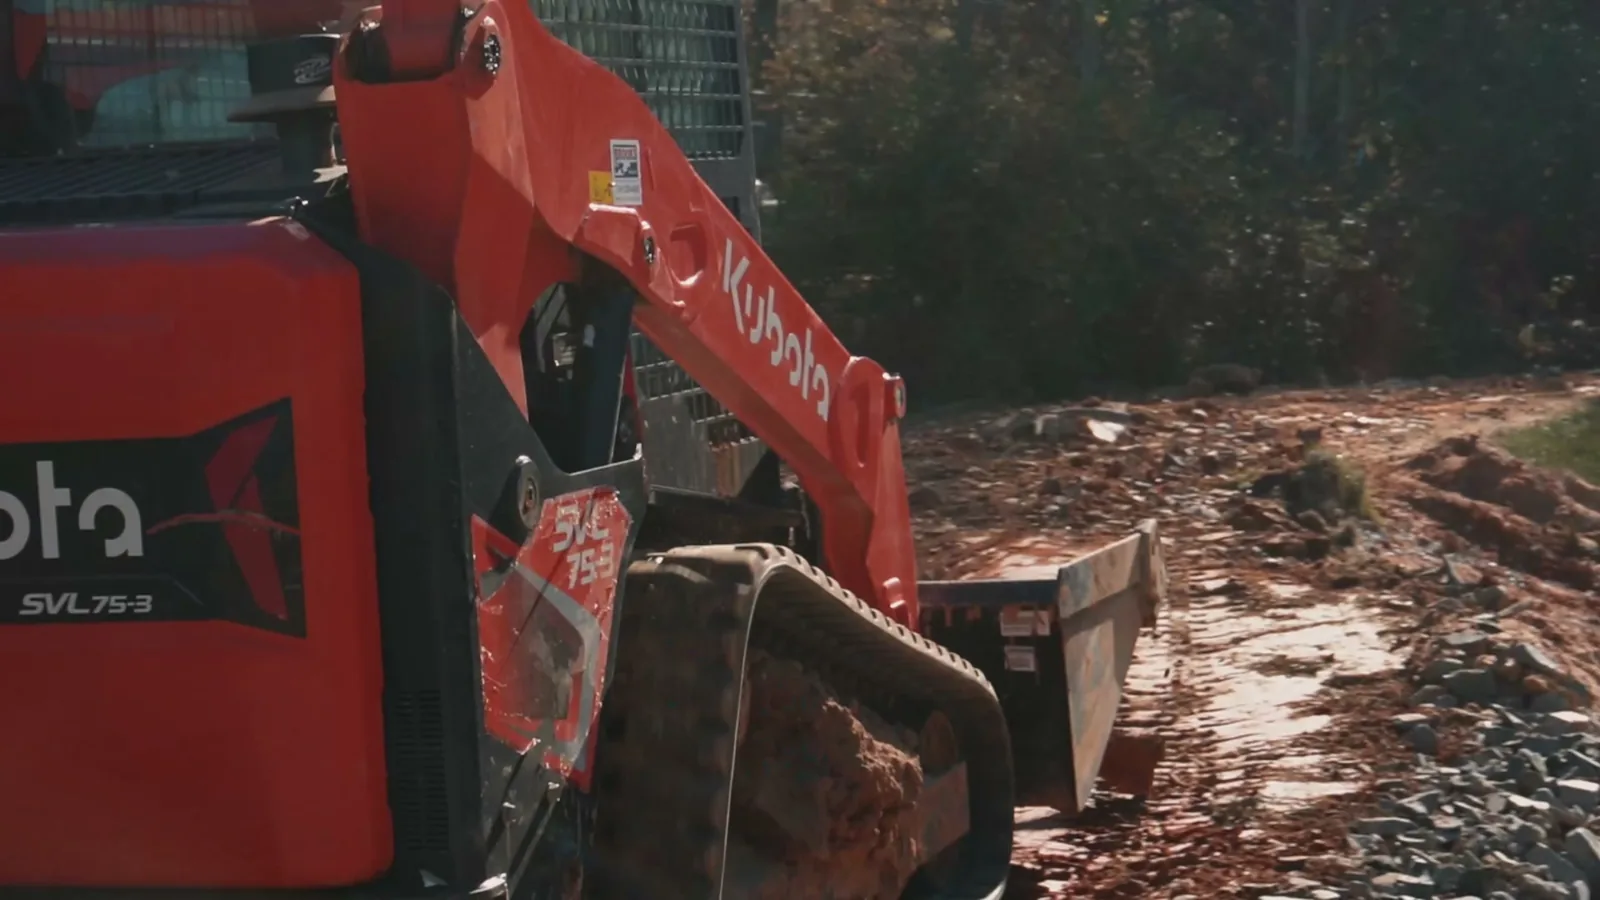
Cost to build a warehouse in North Carolina: 2026 market ranges per square foot by type and size. See how Charlotte compares and what moves the price.
Read more →Tell us what you want to build or remodel, and where the property is. Call or text (704) 286-6210 or use the form, and we will get back to you.
Tell us about the remodel, upfit, addition or new building and where it is. We look at the job and put the quote in writing.