Commercial Upfits
Commercial upfits take shell space or a past tenant's suite to a finished space for the next business. We build them for landlords and for tenants, whichever side runs the build-out.
Learn More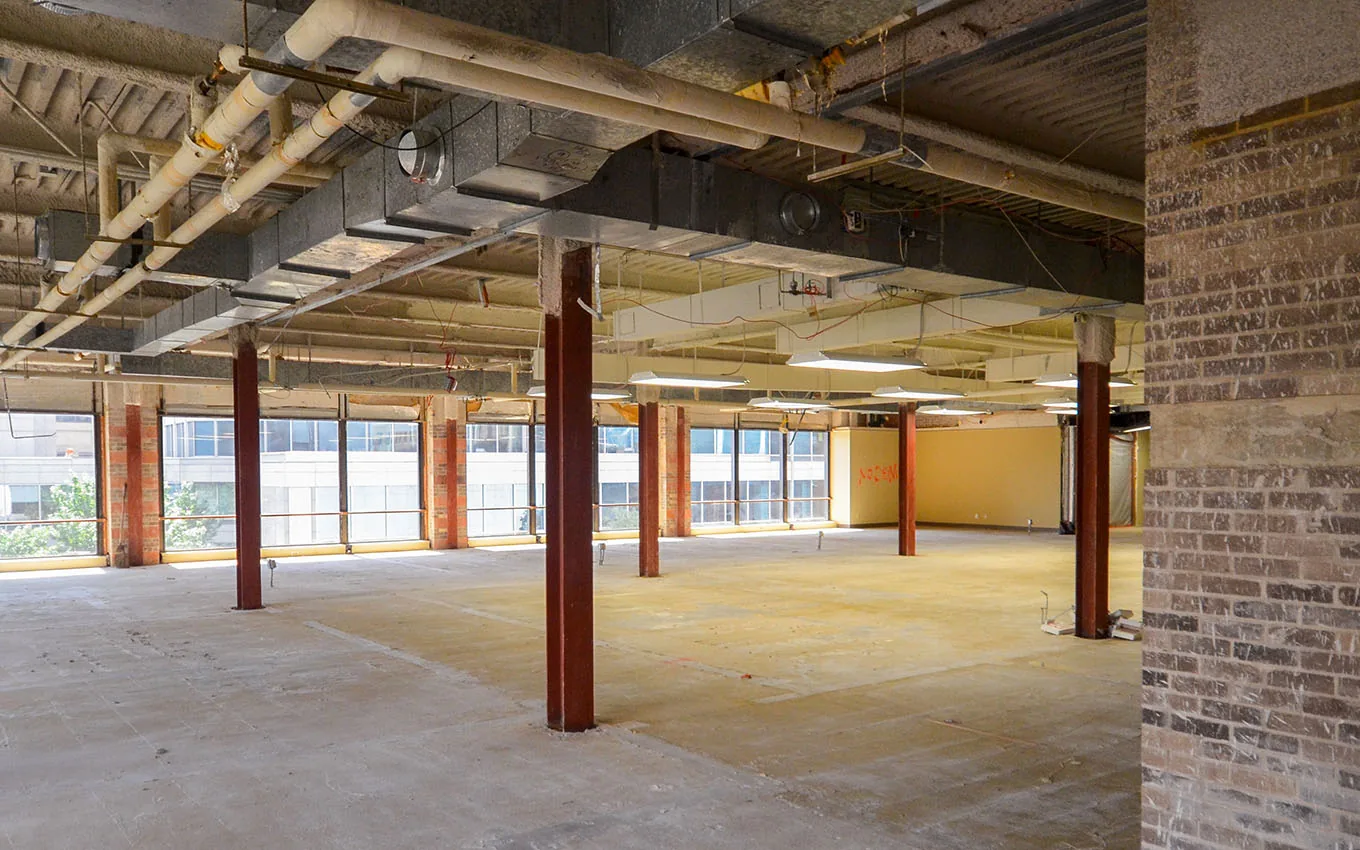
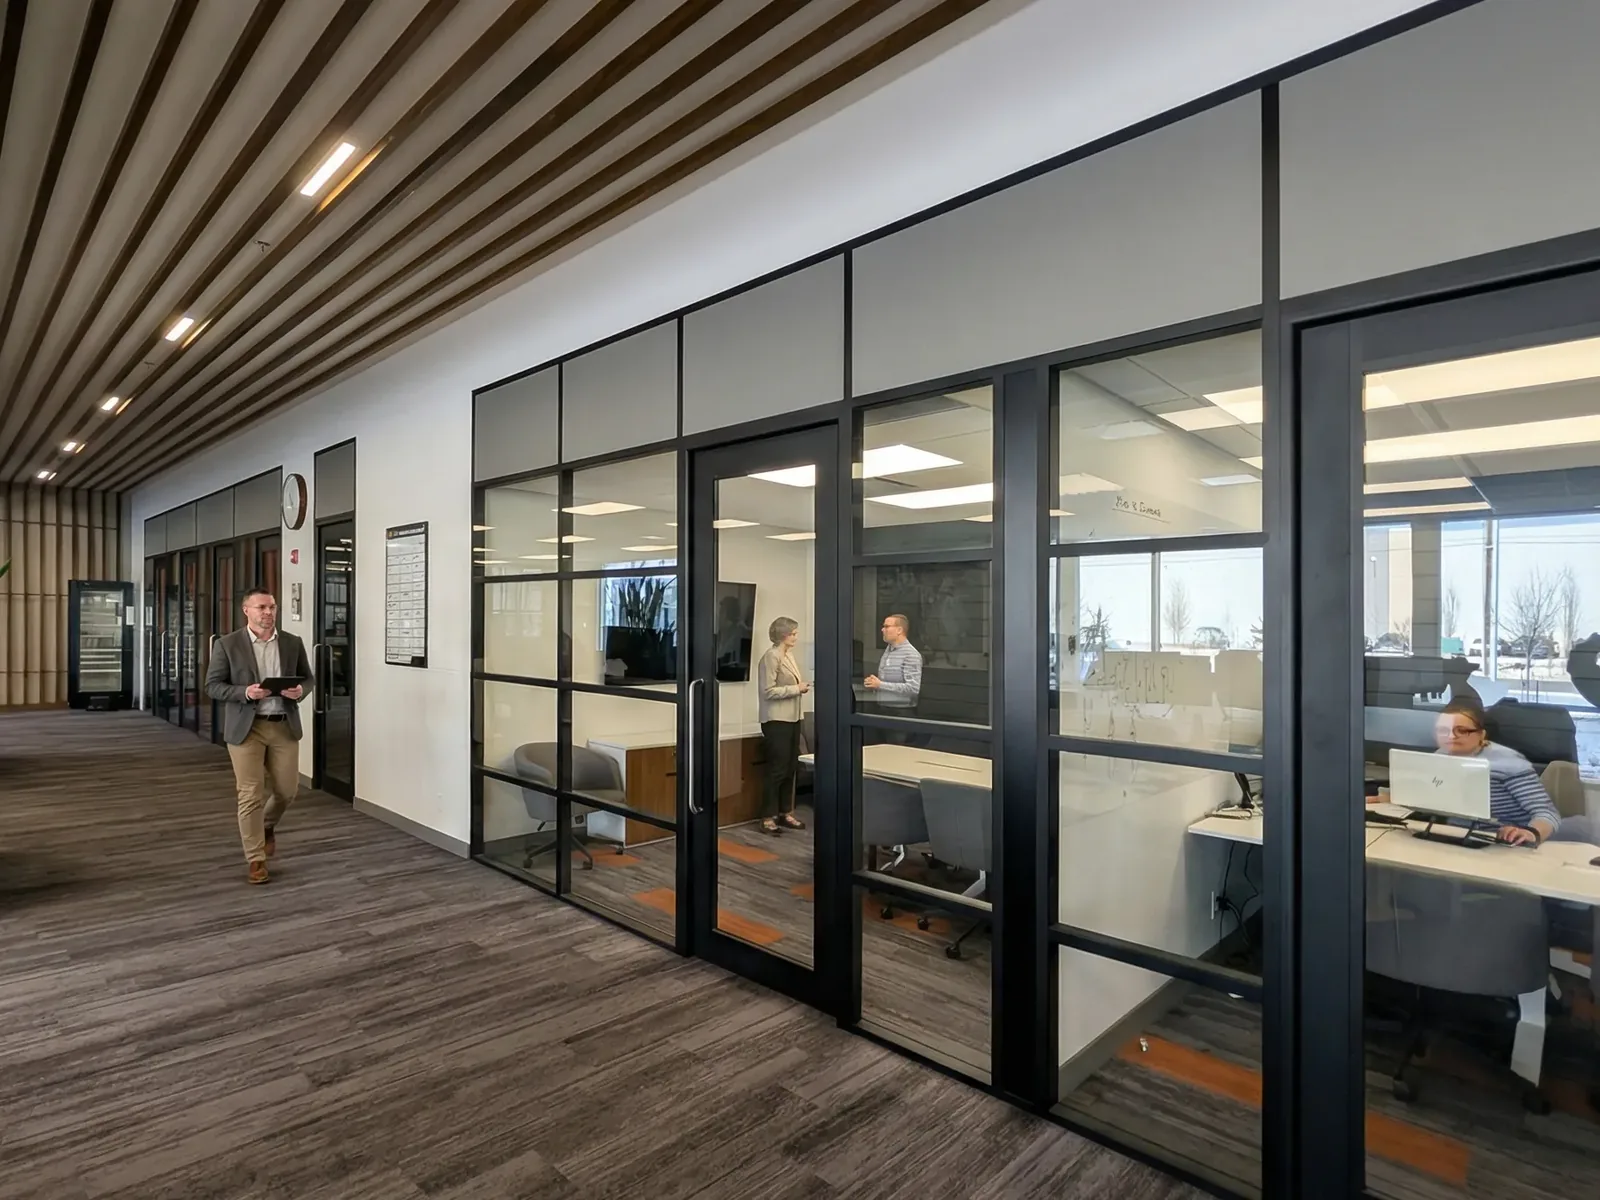
Office renovation turns a dated or crowded office into a space that fits how your business works today. K & Y Builders renovates offices around Charlotte for business owners, tenants, investors and property managers. We change the layout with new walls and partitions, then replace the ceilings, lighting, flooring and finishes. Office renovation is one part of our commercial remodeling work.
We began by developing our own commercial spaces, and we build with an investor's eye on cost and upkeep. Our in-house crews cut the waits that subcontractor availability can cause. Based in Indian Trail, we work across the area as a Charlotte commercial general contractor. Call or text (704) 286-6210, and we will look at the office and put the quote in writing.
Tell us about the remodel, upfit, addition or new building and where it is. We look at the job and put the quote in writing.
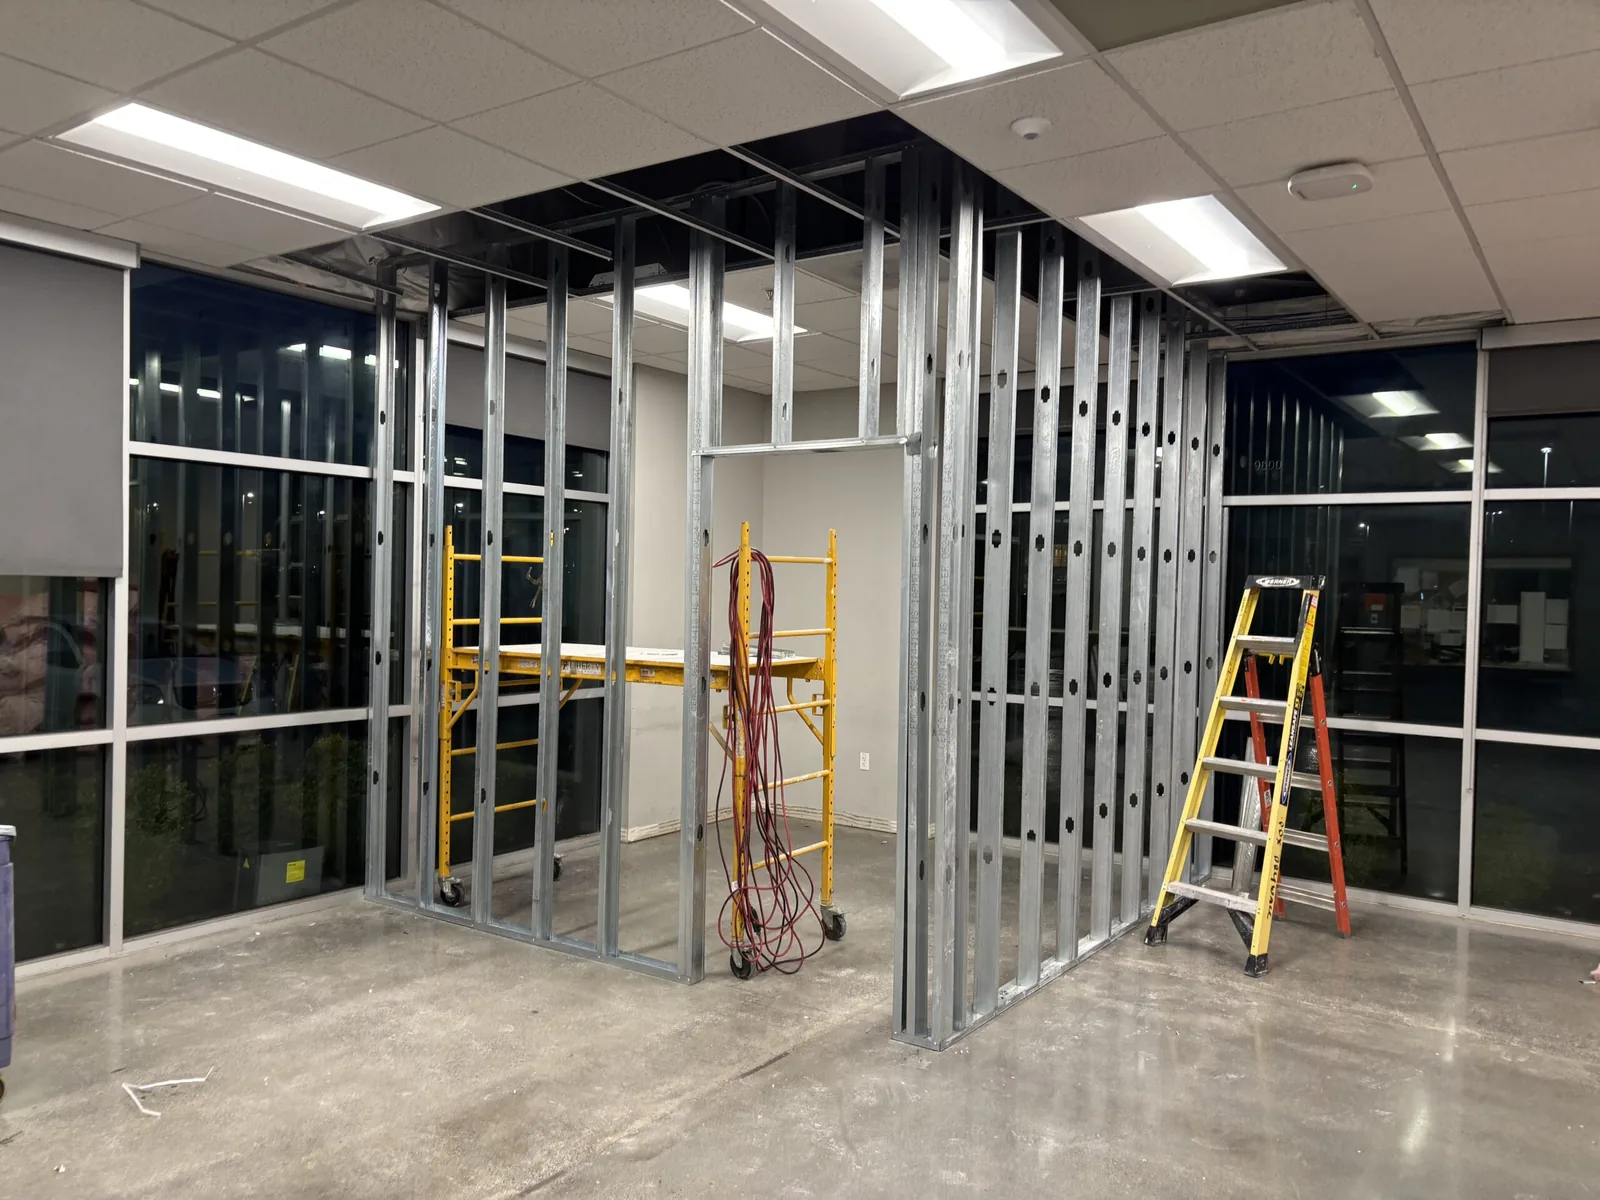
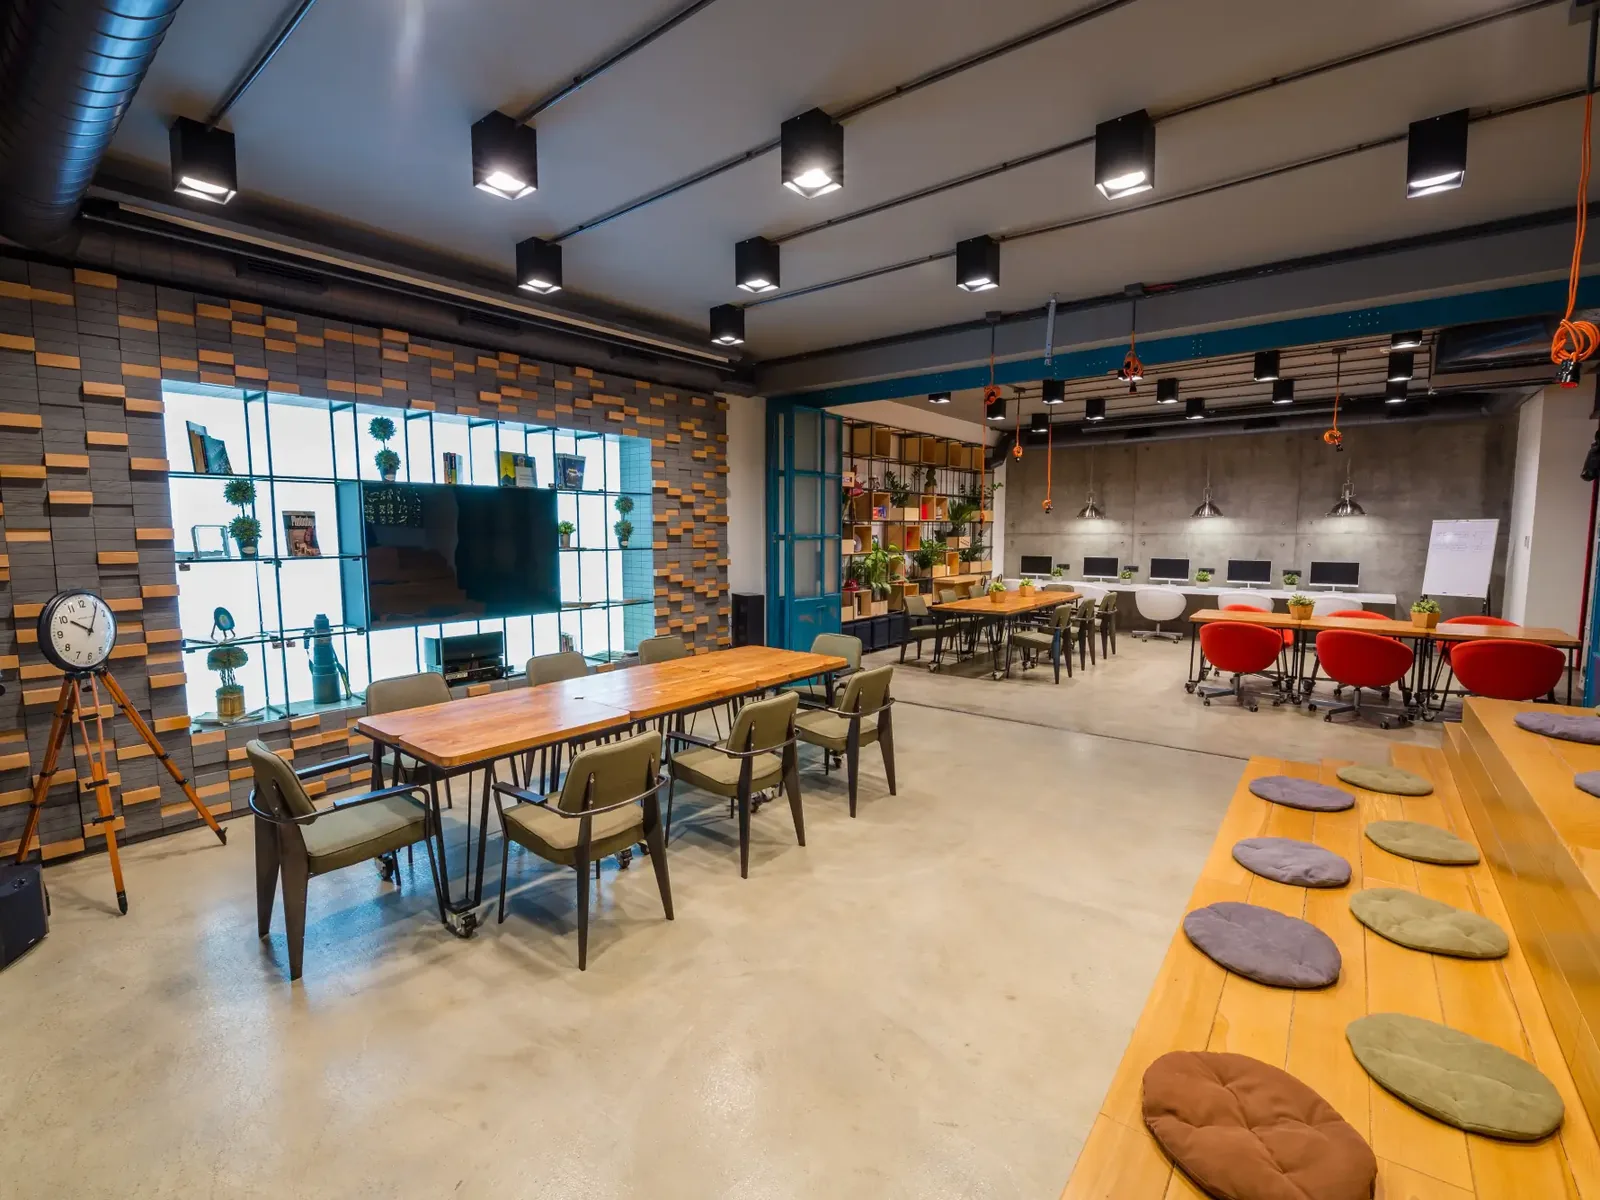
Most office remodeling starts with the layout. Walls come out to open a work area, or new partitions go up for private offices and conference rooms. Each new room can need its own lights, switches, outlets and air supply. In a building with fire sprinklers, the sprinkler heads may need to move with the walls.
Older offices often have a drop ceiling with stained tiles and dated light fixtures, so ceilings and lighting come next. New flooring and finishes complete the space, and we steer toward durable, low-maintenance choices. Break rooms and restrooms often get rebuilt in the same project, and so does the reception area.
Some offices are built around one kind of work. A doctor's or dentist's office needs exam and treatment rooms and a layout the practice runs on. That work falls under our medical office build-outs.
In Charlotte, office plans often go through plan review at Mecklenburg County Code Enforcement before a permit is issued. Its small commercial plan review takes many interior office renovations up to 10,000 square feet. Most larger projects, and any change of use, go to its scheduled commercial plan review. Beyond Mecklenburg County, each permit office runs its own review process.
Federal ADA rules count offices and work areas as primary function areas, where a business does its main work. When a remodel alters one, the route to it and the restrooms serving it must be made accessible. The rule caps the required access work at 20 percent of the remodel's cost. New outlets, door hardware or signs alone do not trigger that rule.
Work in an existing office also follows North Carolina's existing building code. A bigger remodel can bring code compliance updates. Your architect sorts out which rules reach your floor plan. Plan review then goes on the schedule we give you with the quote.
Flex space is a warehouse with a little office space mixed in. We specialize in building flex space from the ground up, office portion included. We also build out new offices inside existing warehouse and flex buildings.
A warehouse office can need its own heating and cooling, since many warehouse floors have no air conditioning. A ceiling under the open roof and insulated walls keep warehouse noise and dust out of the office. New restrooms often mean cutting the slab to run drain lines.
Older offices in these buildings get the same layout and finish updates as any office. When the docks and doors change too, that work is warehouse renovation, and both can run as one project.
Call or text for a written quote. We work about 40 miles around Charlotte across Mecklenburg County and the counties around it.
(704) 286-6210From the first call or text to the finished work, here is how it goes.
Call or text (704) 286-6210 and tell us about the building or the lot. Send plans or photos if you have them.
We meet you at the building or the site and go over the scope. In an occupied building, we also plan how your business keeps running.
We work out the budget and the schedule, with time for plan review built in. Then the quote comes to you in writing.
Our crews do the work, and we keep you posted on the schedule as it moves. On a new site, public utility lines get marked through NC 811 before we dig.
The last inspections and a final walk-through with you close out the job. Once the inspection department issues its certificate of compliance, the building or space is ready for business.
Common questions about office renovation around Charlotte and the surrounding towns. If yours is not here, call or text and ask.
Commercial upfits take shell space or a past tenant's suite to a finished space for the next business. We build them for landlords and for tenants, whichever side runs the build-out.
Learn More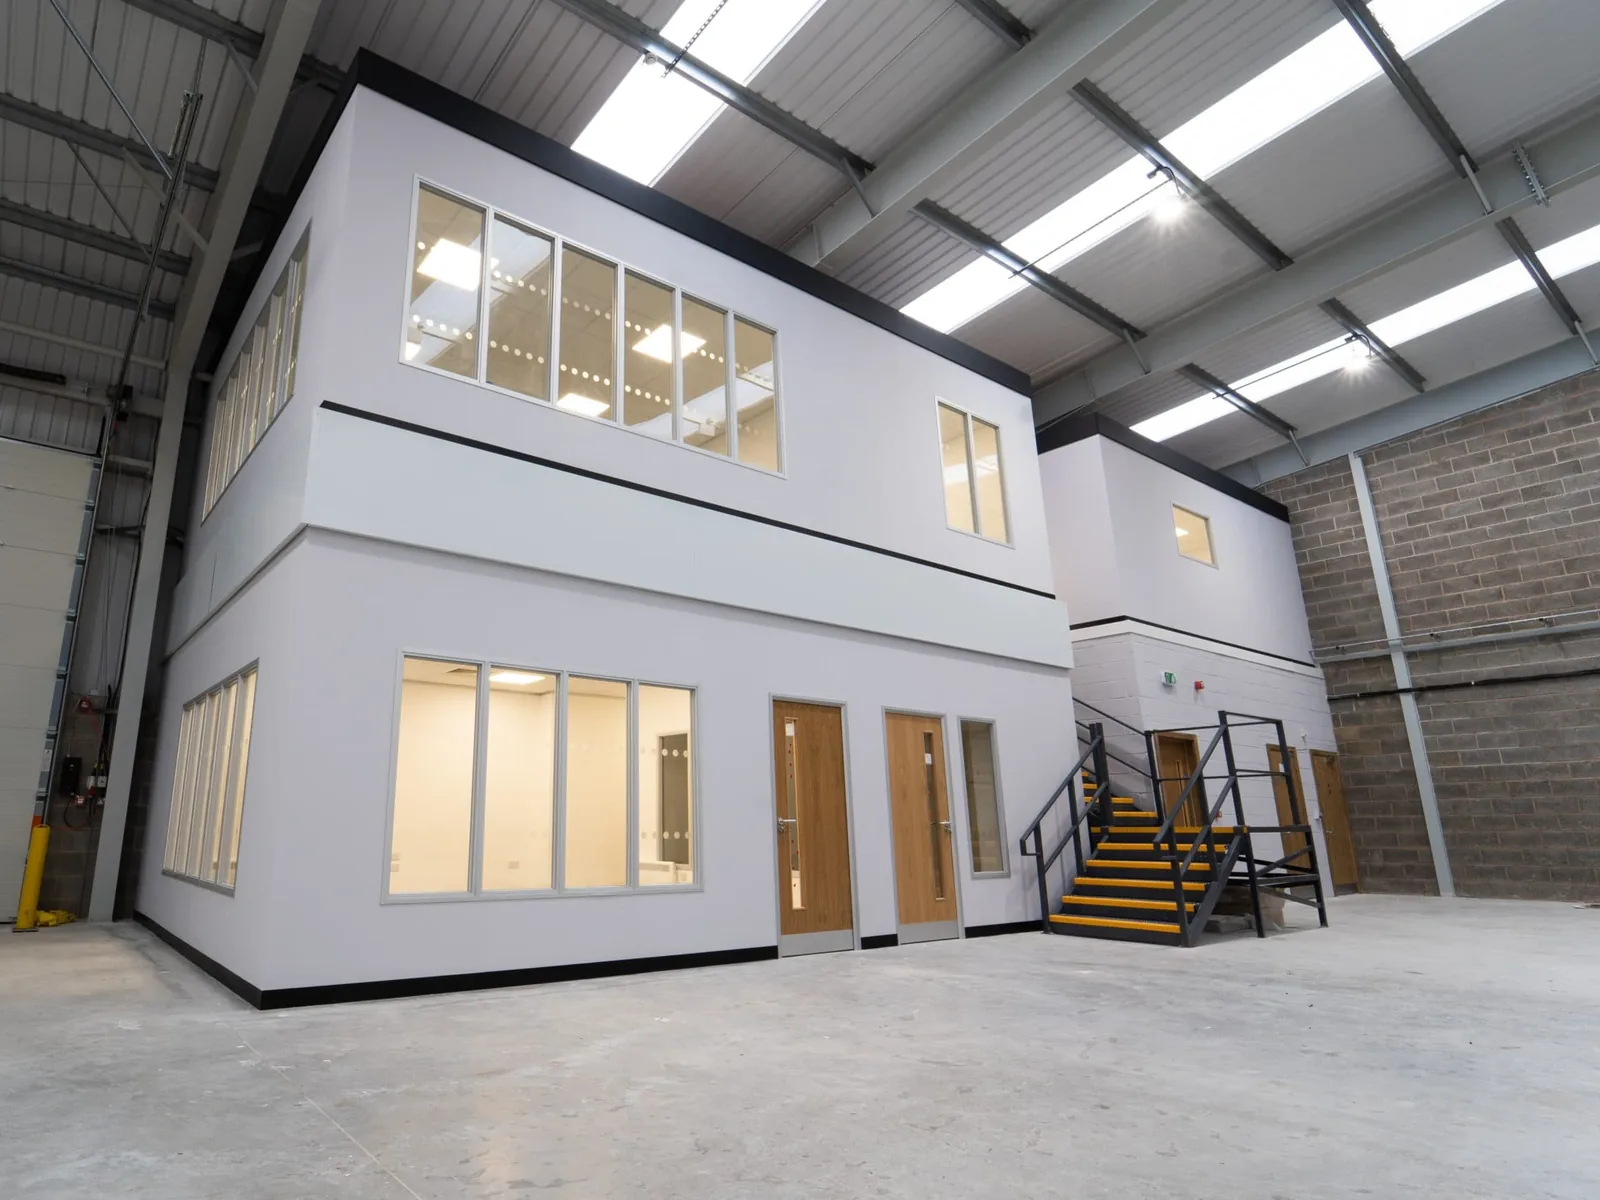
Warehouse renovation updates an existing warehouse or industrial building for a new use or a new tenant. We add office space inside the warehouse and rework docks and doors for the business moving in.
Learn More
A commercial addition puts more square footage on the warehouse, office, shop or store you already have. We tie the new structure into the old one and plan the work around daily operations.
Learn MoreWe keep full control from early planning through the final build. You have one team to call about any part of the job.
Our own crews and company-owned heavy equipment do the work. That removes delays from subcontractor availability.
We look at the job first, then put the quote in writing. It comes with a realistic timeline and the scope spelled out.
Our office is in Indian Trail, and Charlotte sits at the center of our service area. We take on work up to about an hour out.
Office build-out cost per square foot in Charlotte, NC: the 2026 market figure, shell versus second-gen space, TI allowances and work letters.
Read more →
Commercial renovation cost per square foot in North Carolina: 2026 market ranges by scope and building type, a Charlotte figure and what drives the price.
Read more →Tell us what you want to build or remodel, and where the property is. Call or text (704) 286-6210 or use the form, and we will get back to you.
Tell us about the remodel, upfit, addition or new building and where it is. We look at the job and put the quote in writing.