Warehouse Construction
We build new warehouses and industrial buildings around Charlotte, from site work and slab to docks and doors. Our in-house crews and company-owned equipment carry each job to the final walk-through.
Learn More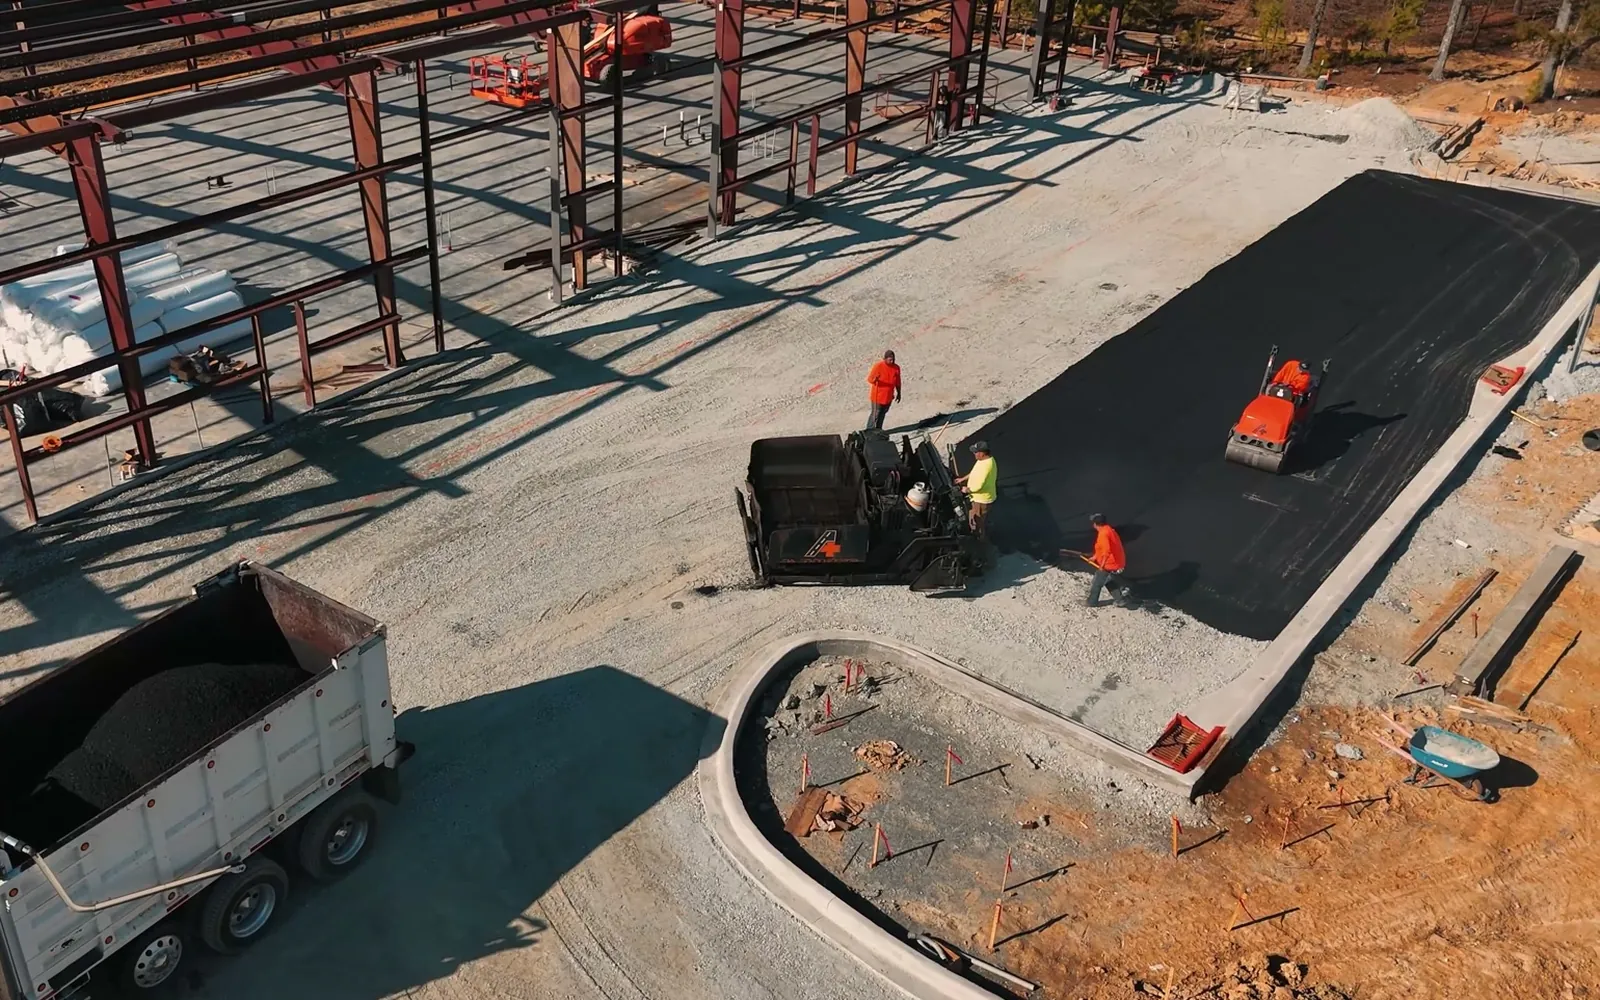
Metal building construction gives business owners and investors a steel building with an open floor. We build commercial pre-engineered metal buildings from the ground up around Charlotte. Owners use them for auto repair and service shops, contractor buildings, storage, and offices with showrooms. Each one rises on a pad our crews build with company-owned heavy equipment.
We started as property owners, developing commercial spaces for our own portfolio. So we build your metal building as if we will own it. A new metal building is ground-up construction, and we keep full control from early planning through the final build. From our office in Indian Trail, we serve Charlotte and about an hour around it. Call or text (704) 286-6210, and we will look at the job and put the quote in writing.
Tell us about the remodel, upfit, addition or new building and where it is. We look at the job and put the quote in writing.
A pre-engineered metal building is a steel building system assembled on the job site. It is made of framing plus roof and wall coverings. The parts are fabricated in manufacturing facilities, then shipped to the site for assembly. The engineering design of the system normally belongs to the manufacturer.
The primary rigid frames carry the building. Purlins span between the frames and support the roof, and girts do the same for the walls. Both are Z or C shaped members formed from sheet steel. Roof and wall panels close in the shell, along with the insulation and openings such as roll-up doors.
Owners often pick a metal building for its speed of construction compared to traditional methods. The clear span between the frame's supports is set in the design, so the open floor gets planned early. The shell can also take an office or showroom build-out inside.
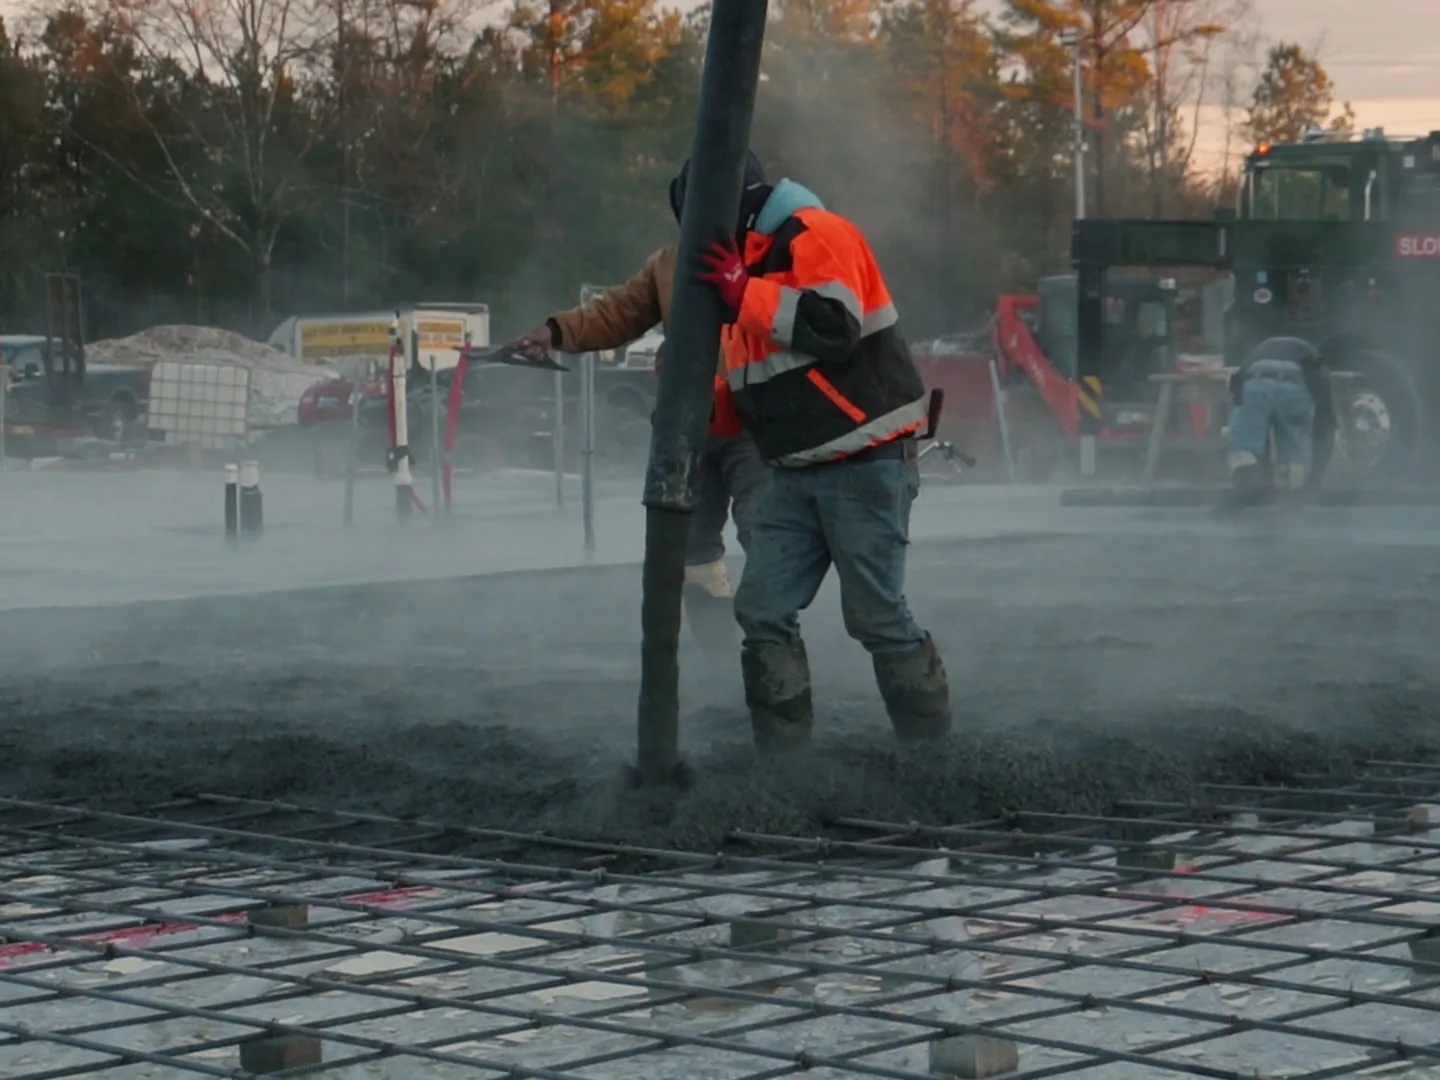
The work starts with the site. Our crews clear and grade the land and build the pad with company-owned heavy equipment. North Carolina law requires notice to the 811 Notification Center at least three full working days before digging starts.
Next come the footings and the slab, with anchor bolts cast where the engineered drawings place them. Federal steel erection rules call for at least four anchor bolts at each structural column. Steel erection then waits for written notice about the concrete. It must reach 75 percent of its intended design strength, or enough strength for the erection loads.
Then the primary rigid frames go up, followed by the purlins and girts. Federal rules require each rigid frame to have at least 50 percent of its bolts tightened before the hoisting equipment lets go. If the manufacturer specifies more bolts, the higher number applies. The roof and wall panels go on next, and the interior finish and the site come last.
Charlotte is in Mecklenburg County, and the county's code enforcement office requires permits for commercial new construction. Building, electrical, mechanical and plumbing work each take a separate permit. Most commercial projects also need plan review before the permit. Outside Mecklenburg County, the local permit office answers what your project needs, and we point you there.
As your metal building contractor, we coordinate the manufacturer's engineered drawings with the outside architect and engineer on your project. With design-build construction, we become your single partner from concept to completion. Our preconstruction services put plan review and the steel order on one realistic timeline.
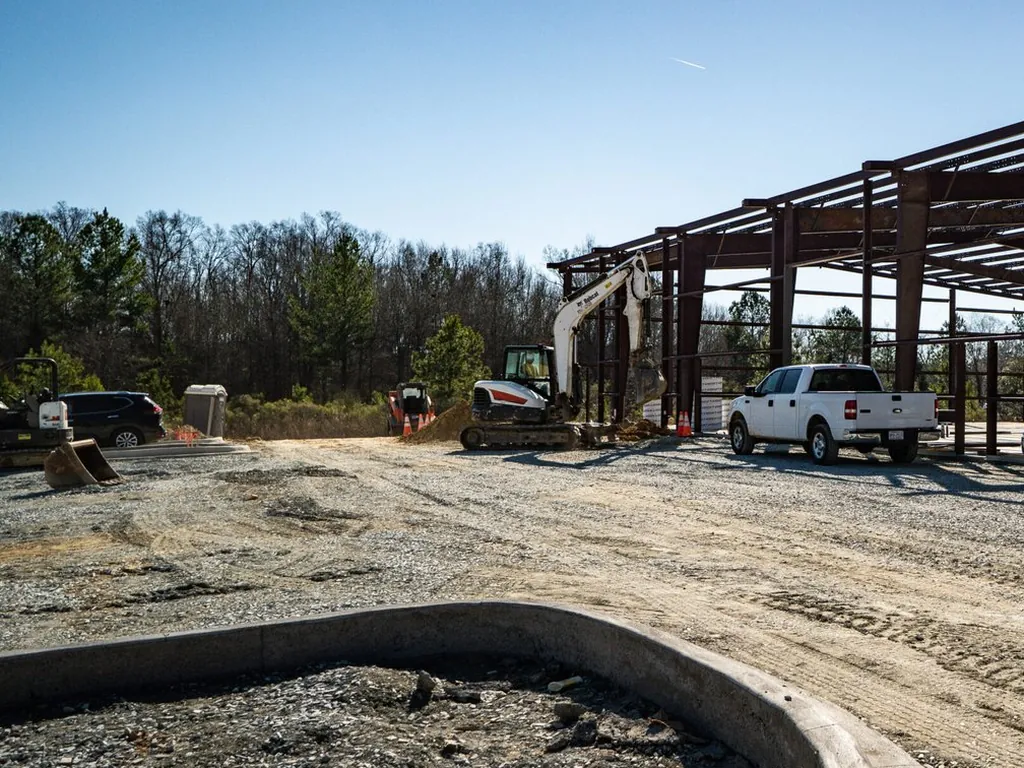
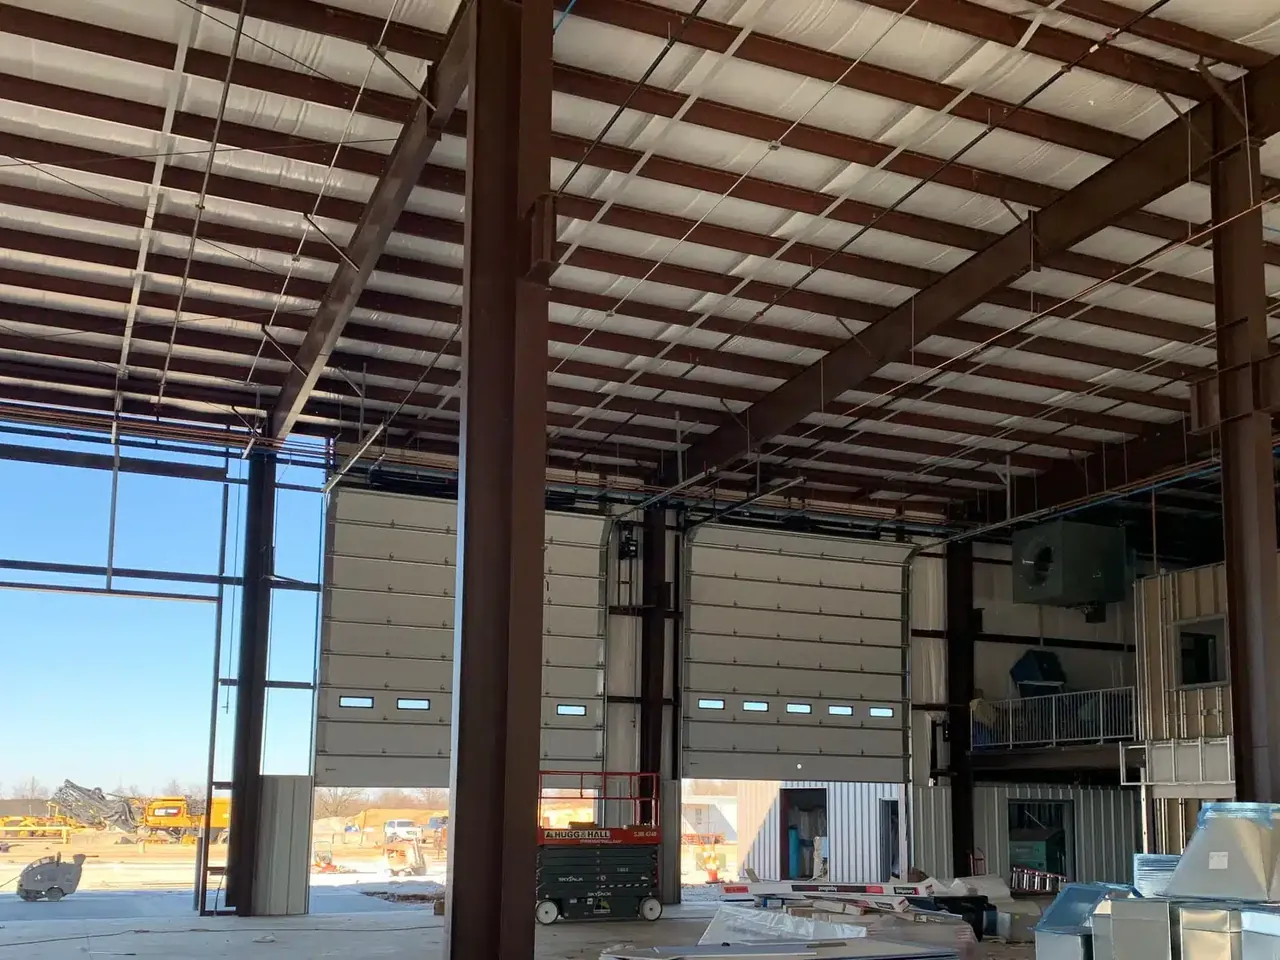
Our past work includes pre-engineered steel frames, with red-oxide rigid frames and purlins, rising on our own slabs. One finished project is a dark red metal flex building with roll-up doors and a striped parking lot. Flex space construction is mainly what we specialize in.
Call or text for a written quote. We work about 40 miles around Charlotte across Mecklenburg County and the counties around it.
(704) 286-6210From the first call or text to the finished work, here is how it goes.
Call or text (704) 286-6210 and tell us about the building or the lot. Send plans or photos if you have them.
We meet you at the building or the site and go over the scope. In an occupied building, we also plan how your business keeps running.
We work out the budget and the schedule, with time for plan review built in. Then the quote comes to you in writing.
Our crews do the work, and we keep you posted on the schedule as it moves. On a new site, public utility lines get marked through NC 811 before we dig.
The last inspections and a final walk-through with you close out the job. Once the inspection department issues its certificate of compliance, the building or space is ready for business.
Common questions about metal buildings around Charlotte and the surrounding towns. If yours is not here, call or text and ask.
We build new warehouses and industrial buildings around Charlotte, from site work and slab to docks and doors. Our in-house crews and company-owned equipment carry each job to the final walk-through.
Learn More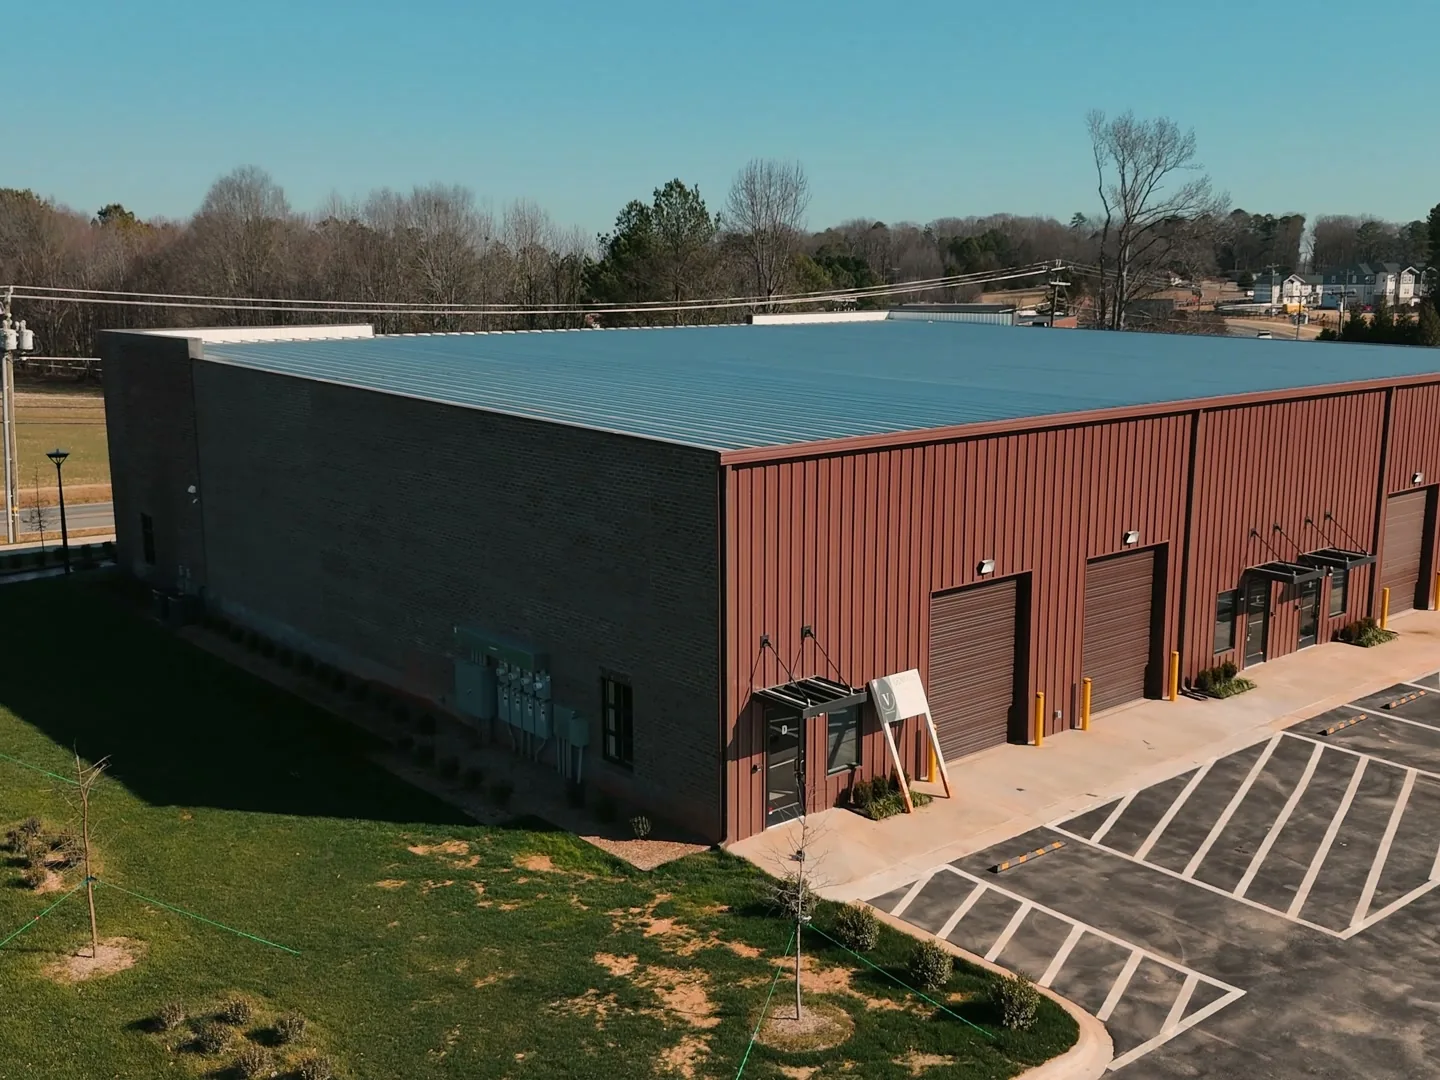
Flex space construction is the work we specialize in: ground-up buildings with warehouse and office space. We build them for investors and owner-users around Charlotte.
Learn More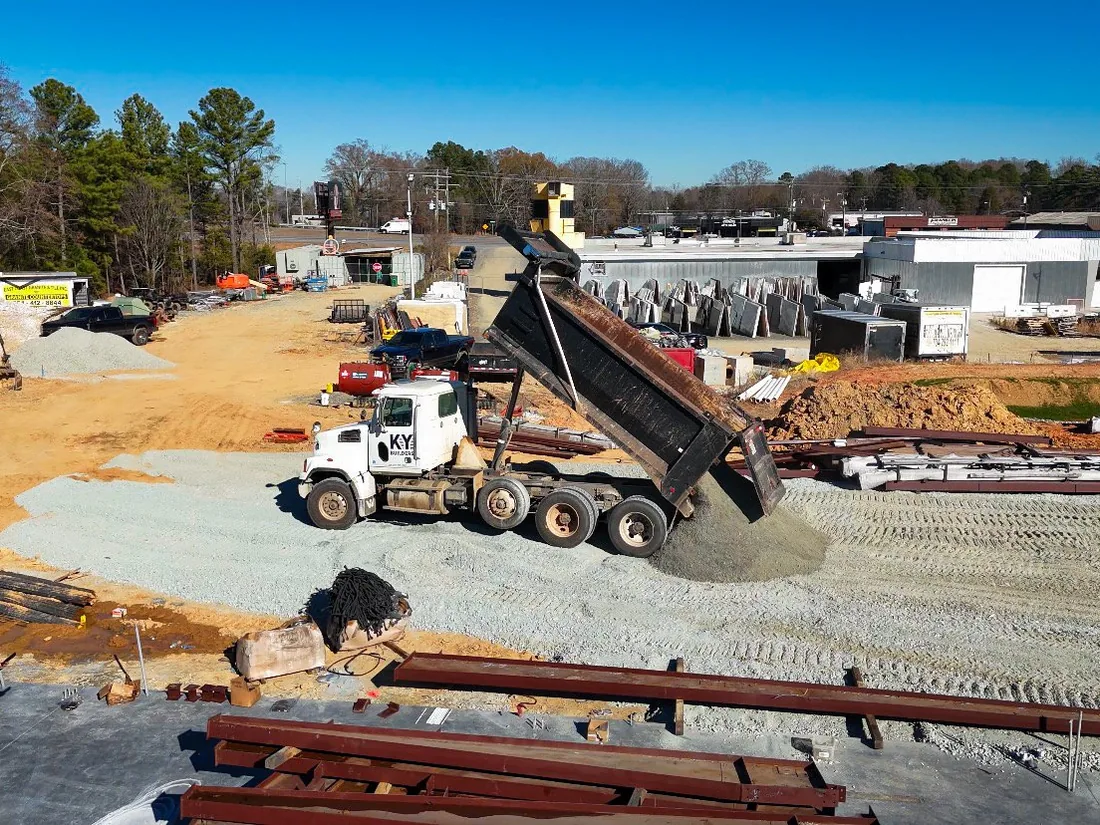
Ground-up construction delivers a new commercial building from the dirt up, ready for business. Our in-house crews and company-owned equipment carry it from the site work to the final walk-through.
Learn MoreWe keep full control from early planning through the final build. You have one team to call about any part of the job.
Our own crews and company-owned heavy equipment do the work. That removes delays from subcontractor availability.
We look at the job first, then put the quote in writing. It comes with a realistic timeline and the scope spelled out.
Our office is in Indian Trail, and Charlotte sits at the center of our service area. We take on work up to about an hour out.
Tell us what you want to build or remodel, and where the property is. Call or text (704) 286-6210 or use the form, and we will get back to you.
Tell us about the remodel, upfit, addition or new building and where it is. We look at the job and put the quote in writing.